
HOW MUCH LAND DO I NEED?
Over the last 2 years, Hover has sent out over 500 conceptual site plans. We’ve seen our fair share of ½ acre PAD sites, even more 1 acre greenfield sites, and the occasional 50 acre parcel looking for help with master planning. We’ve looked at rectangular lots, but we’ve also had to make some unusual sites work… Triangular lots, lots with curved boundaries, and even a 1000’ by 50’ lot.
And after laying out hundreds of these sites, you start to realize something pretty quickly… The number on the brochure and the land you can actually build on are two very different things. Just because a site looks big enough on paper, doesn’t mean you actually get to use all of it. By the time you factor in setbacks and landscape buffers, those often pesky utility easements, parking counts that creep up fast, fire access that eats into your layout, and of course, drainage and detention that always seems to take the best corner of the site, that ‘one acre site’ starts feeling a lot smaller.
Let’s talk about how much acreage you really need for your next development project.
⅓ Acre – Coffee Stand or Bust
One third of an acre – 14,520 square feet. This is likely the smallest lot you will see when looking at commercially zoned parcels and there’s a reason for that…. A setback or easement in the wrong place can quickly kill any feasibility for these sites. While we have made some small car washes work on sites of this size, we typically recommend looking at larger lots. Realistically, the only projects that consistently work on sites of this size are coffee stands like Scooters or Dutch Bros.
A simple layout for a ⅓ acre lot includes an 800 sqft building, a two way drive aisle providing access to the site and potentially connecting to neighboring sites, enough parking for employees, and a simple, two into one drive thru.
½ Acre – Entry-Level Development
Moving into half an acre, we’re getting into entry level development. You’ll start to see a lot of PAD sites in this size range. At 21,780 square feet, a misplaced utility easement isn’t going to derail the entire project. Common developments would include standard quick service restaurants (QSR) with a drive thru, automotive service centers, and even self serve carwashes.
If we focus on an auto service center development on a half acre, there are a lot of things we can do, but typically we include a two way drive aisle with parking for employees and customers, a 3 bay service center at around 2,500 sqft with plenty of stacking for any quick service like oil changes. Slightly bigger sites offer even more flexibility, but even 10’ setbacks and buffers aren’t a challenge to overcome.
1 Acre – The Carwash Sweet Spot
At a full acre, 43,560 square feet, your site will begin to open up to a lot of options. You’re no longer trying to force a concept onto a tight site, you’re actually able to design something that functions the way it’s supposed to. Around this size of lot is where retail centers start to become viable, especially smaller strip centers with a handful of tenants and shared parking. Other uses may include urgent care facilities, daycares, and sit down restaurants. The key is you now have room for a 5 to 10 thousand square foot building and enough left over space for the required parking.
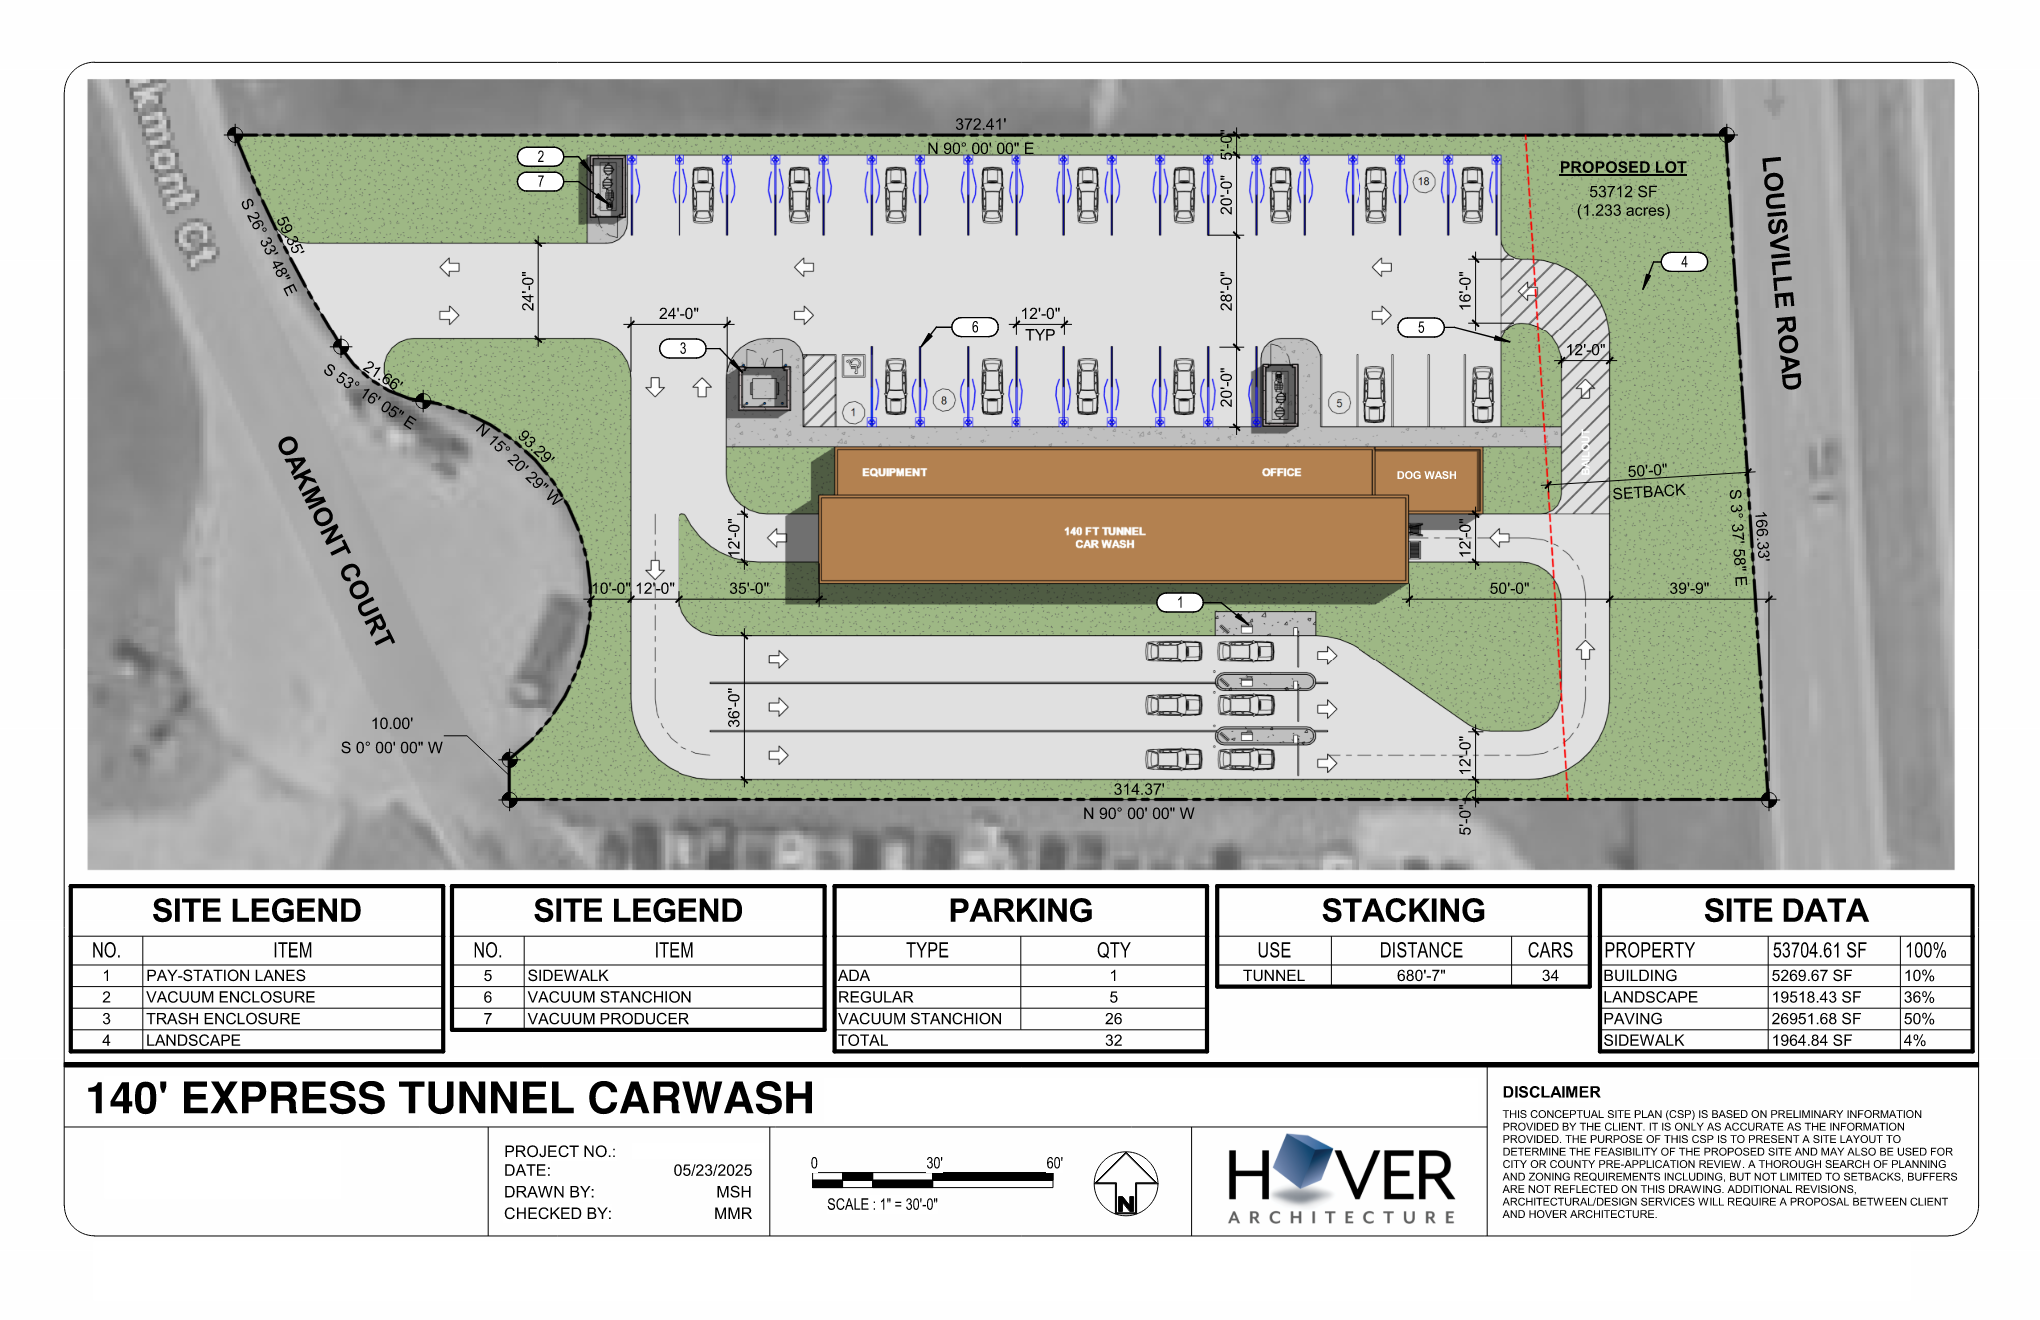
We also see a lot of success with express tunnel car washes at this size. These projects benefit from the additional space not just for the building, but for circulation, stacking, and parking, all of which start to feel much more natural on a one acre site.
A typical layout at this size gives you plenty of flexibility whether you’re targeting an express tunnel, full service, or large self-serve with in bay automatics. You can accommodate a longer tunnel at 120 to 140 feet in length along with the necessary stacking and a sufficient vacuum lot while still managing setbacks, landscape buffers, and drainage without compromise. It’s often the point where site planning starts to feel less like a puzzle.
2 Acres – Multi-Tenant Thinking
At 87,120 square feet, two acres, the thought process of site planning begins to shift. For most uses, we’re no longer thinking about a single user, we’re starting to think about how multiple uses can coexist on the same site. This is where multi-tenant developments really begin to make sense.
Around an acre and a half is typically when hospitality starts to become viable as well. Hotels need a balance of building footprint, parking, and access, and that’s hard to achieve on anything much smaller. By the time you’re approaching two acres, you can start laying these sites out in a way that actually works operationally.
Projects like self-storage and garage condos may be able to utilize all of the space and do typically start to pencil around this acreage, however most other developments are going to combine a handful of the uses we’ve mentioned up to this point.
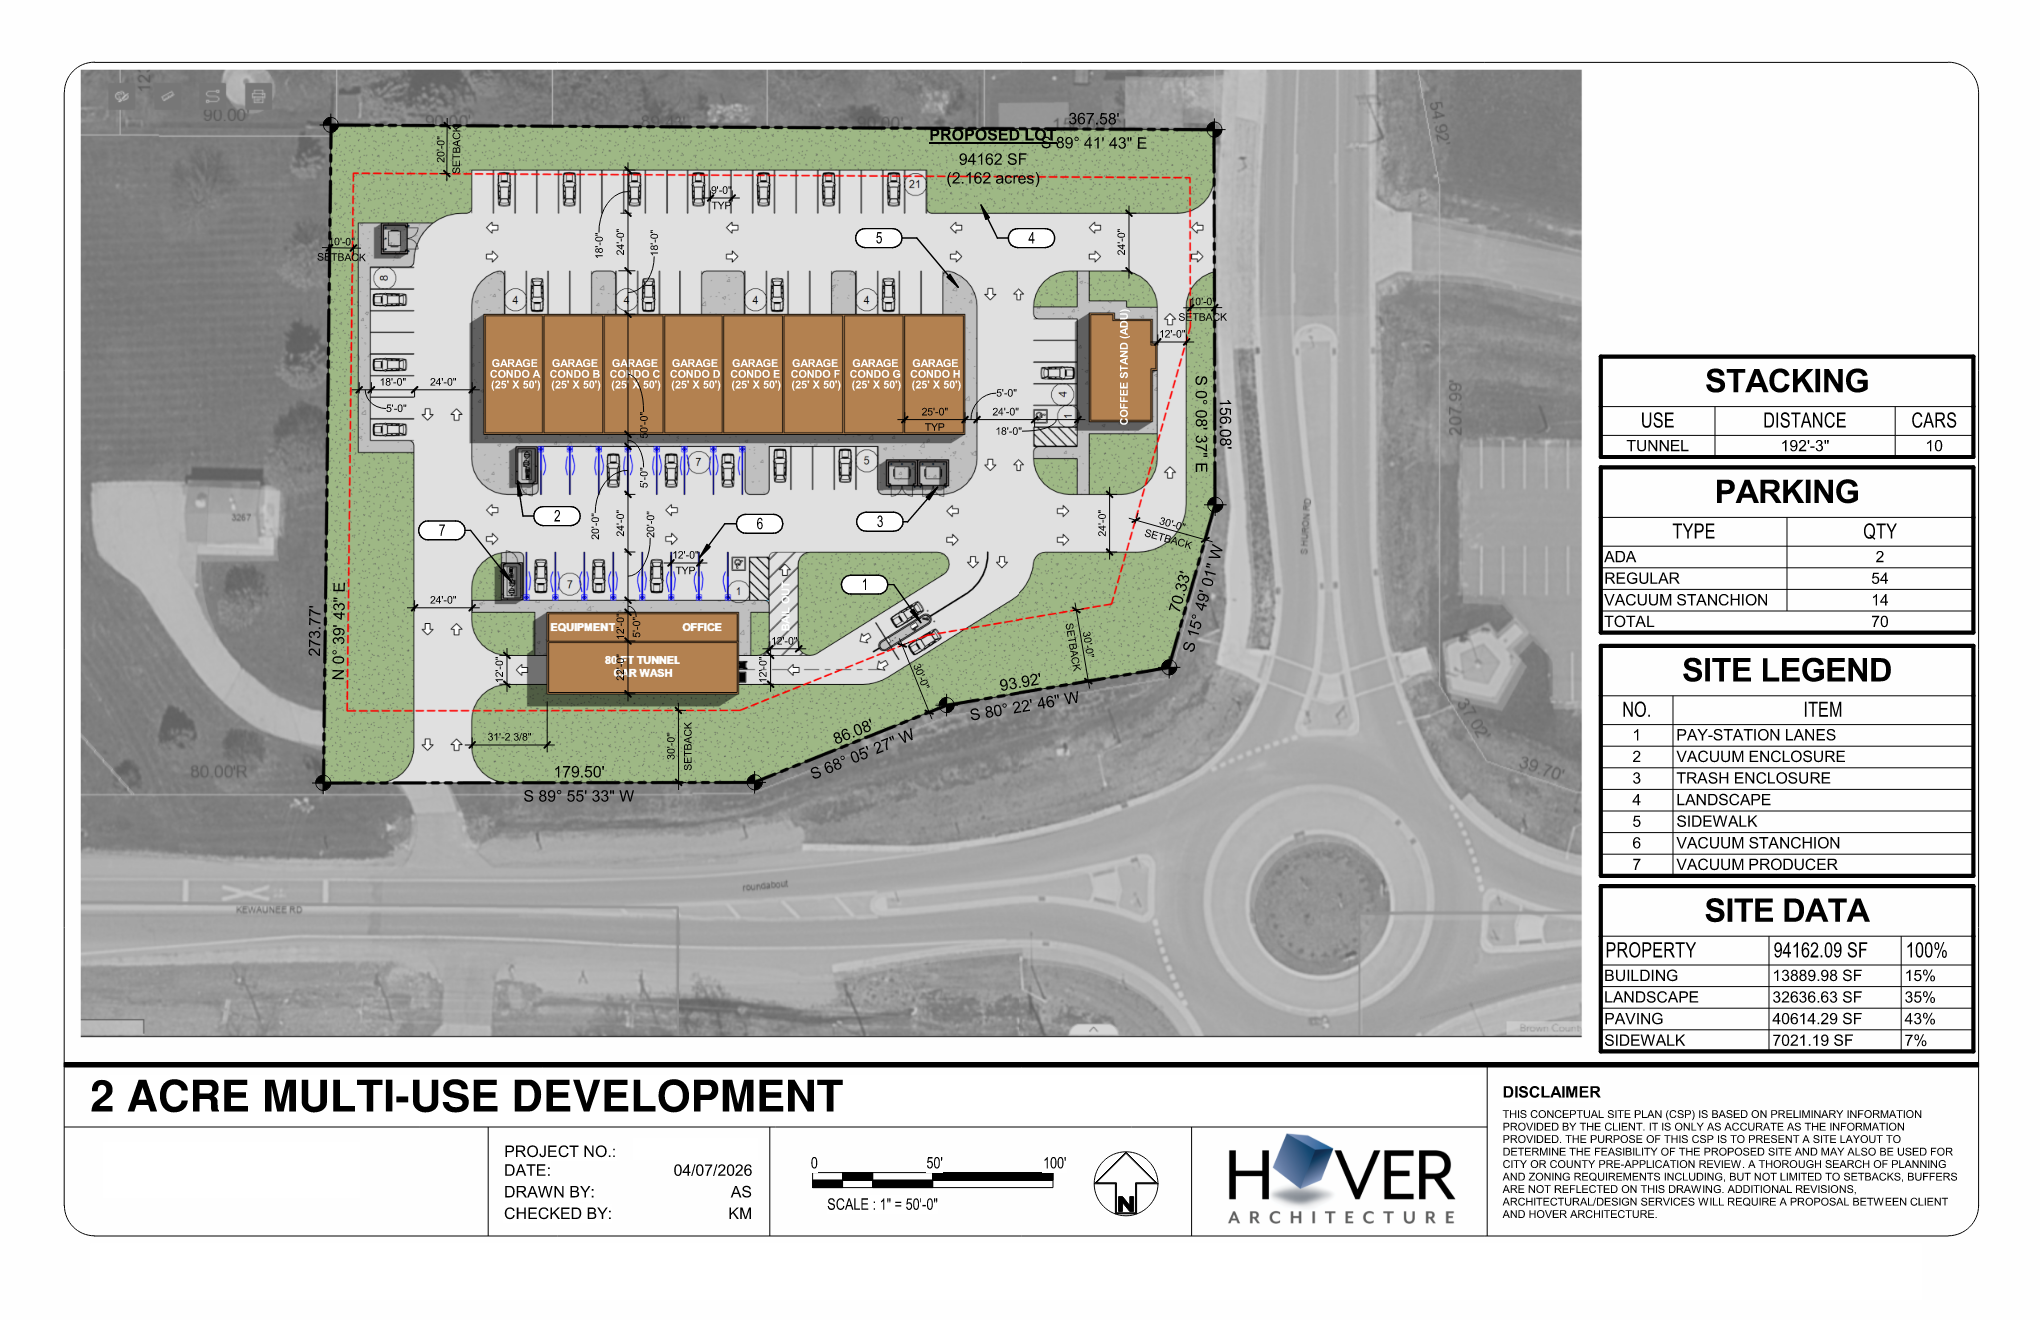
Laying out a multi-tenant site on 2 acres is an interesting exercise in circulation. We try to avoid wasting space with drive aisles, so by creating shared access agreements, we can give more space to tenants for their building. This 2 acre site plan combines three uses with about ⅓ of an acre being used for a coffee stand, ⅔ of an acre for a carwash and the remaining acre for garage condos. The two high traffic areas are placed on separate ends of the site with the lower traffic garage condo providing connection and fire access to the entire site.
5 Acres – Full Scale Development
At five acres, we’re firmly in full scale development territory. Sites of this size open the door to larger projects like neighborhood retail centers, potentially anchored by a grocery store, as well as full self storage facilities or even light industrial campuses with warehousing.
At this point, we’re not really worried about fitting a building on the site as much as shaping the entire development. Circulation, access points, and how different uses interact with each other all become a much bigger part of the conversation.
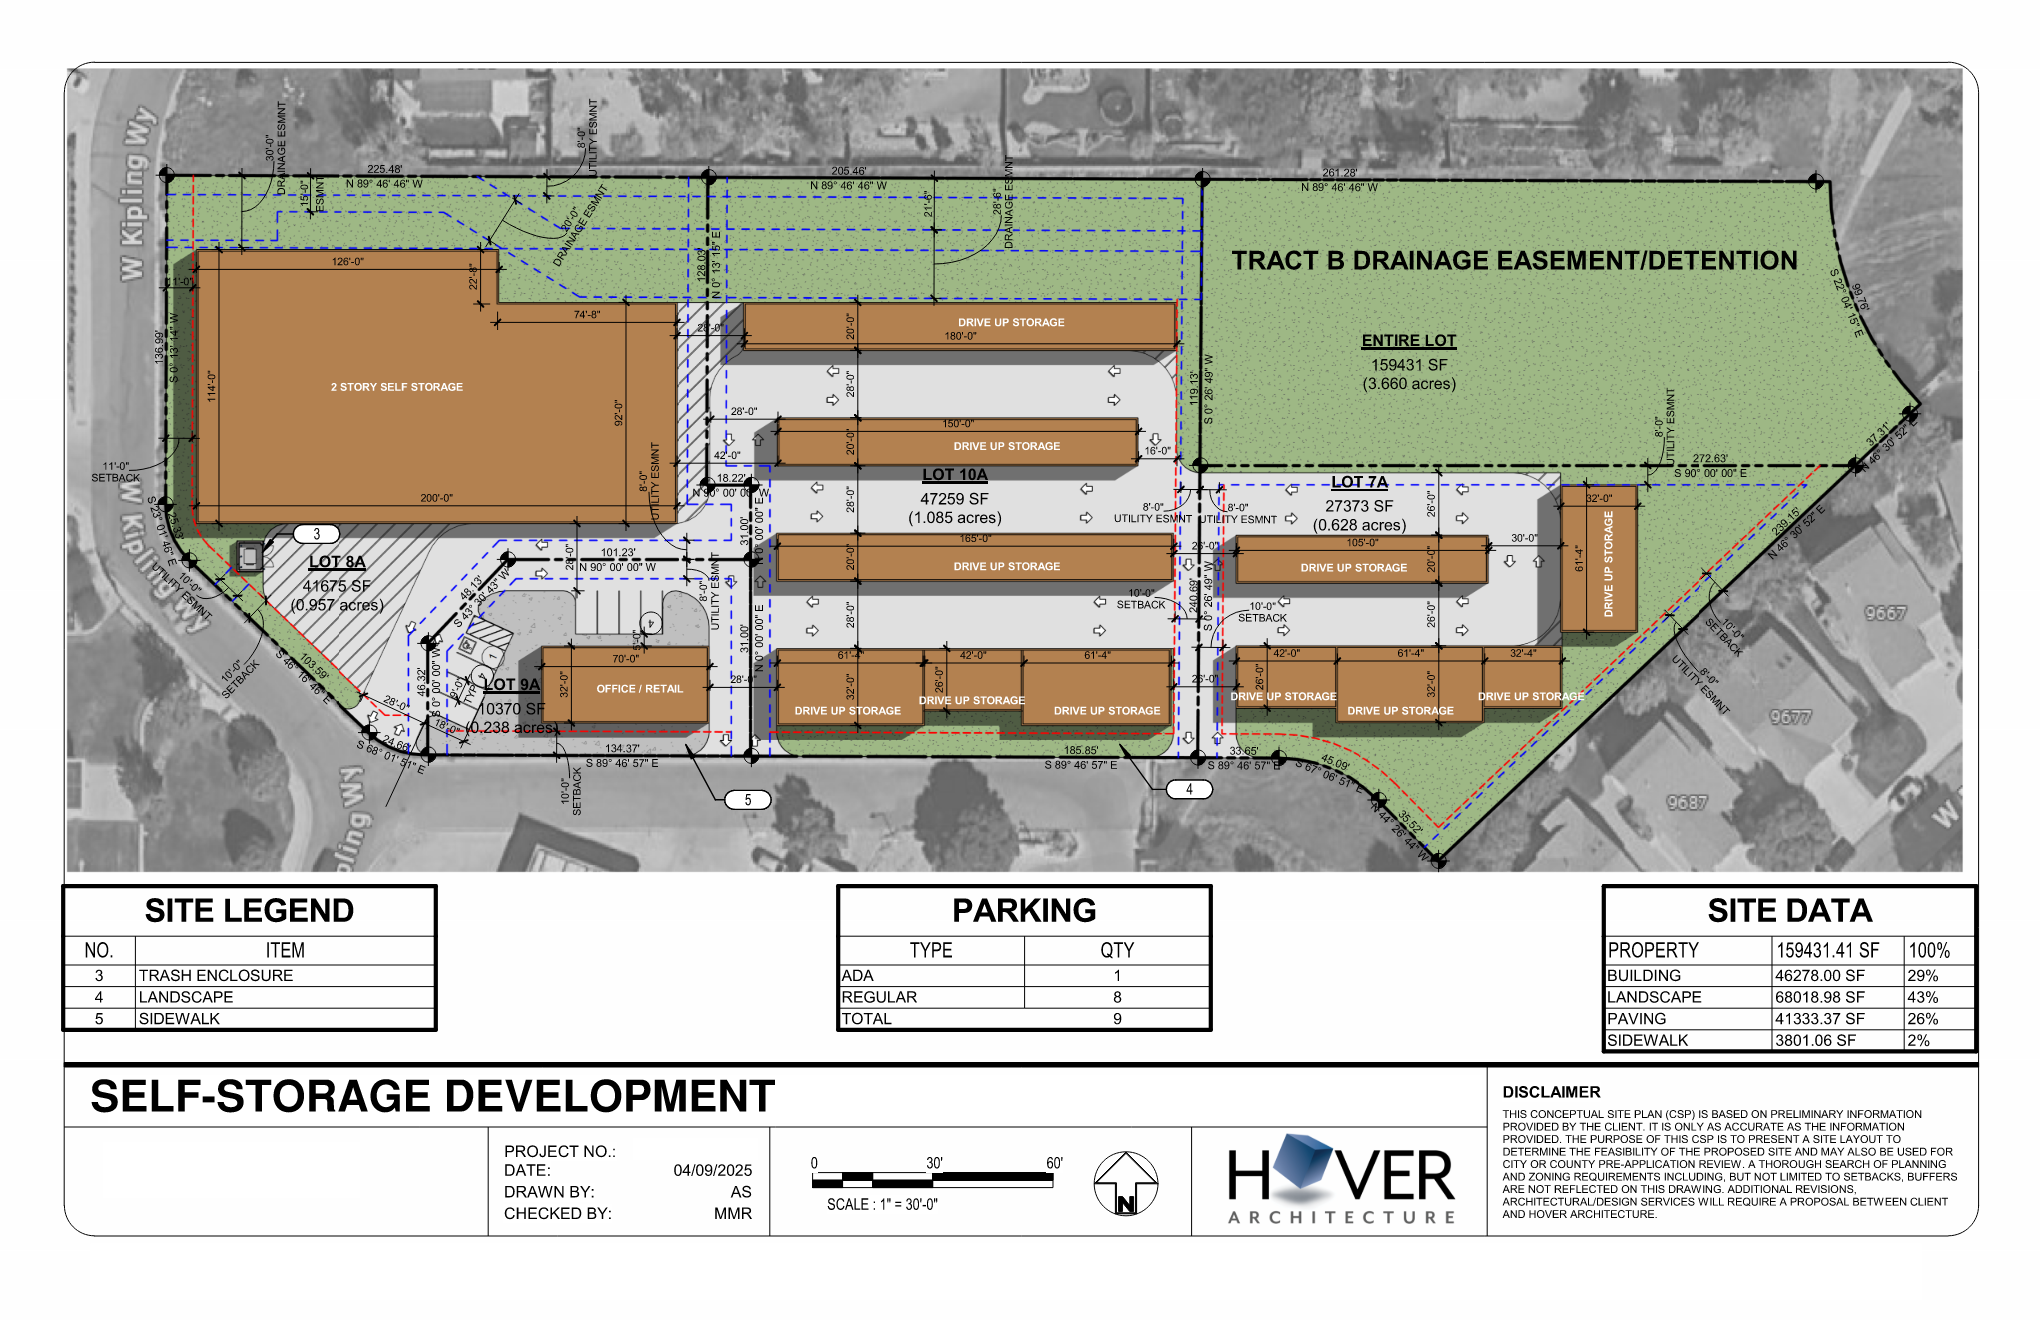
If we focus on self storage development, 217,800 square feet gives you the room to do it right. A typical layout might include a multi-story climate controlled facility taking up a 33,000 square foot footprint. From there, we can wrap the site with drive up storage units, supported by 30+ foot drive aisles that allow for easy truck and trailer access.
One of the advantages here is that storage has relatively low parking requirements, which frees up more of the site for revenue-generating square footage. That said, we’re still dealing with large amounts of paving and building coverage, so detention becomes a key part of the design. As we approach maximum impervious limits, stormwater management is something that needs to be integrated into the layout from the beginning.
10 Acres – Industrial Scale
As we approach 10 acres, we’re getting close to half a million square feet, and the scale of development really starts to show. This is where large storage developments, trucking and distribution facilities, and big box retail really start to make sense. These projects will likely include some form of phasing to control construction. We’ll entitle the whole site, if there are multiple buildings, they’ll need to be done one after the other following a strategic project timeline.
At this size, everything becomes more about movement and logistics. Circulation is the driver of the entire layout, especially when it comes to industrial projects. The site is built around truck and trailer flow and storage. We need wide drive aisles that can comfortably handle large trucks, along with dedicated space for trailer parking that doesn’t interfere with the flow of vehicles moving through the site. Loading docks become a major design component as well, with enough depth for truck aprons so vehicles can maneuver and stage.
And then there’s drainage. At this scale, we’ve essentially created a massive parking lot, and without proper planning, it turns into a shallow pool every time it rains. Detention and stormwater control is critical. It needs to be thoughtfully integrated into the site so it works with the layout, not against it.
50 Acres – Master Planned Thinking
At 50 acres, we’re well past two million square feet, and this stops being a site plan and starts becoming a master planned community.
We may also be planning across multiple zoning districts. Residential, retail, and commercial all need to work together in a way that feels intentional and not just pieced together. That means thinking about transitions between uses, how traffic moves through the development, and where density makes the most sense.
Utilities, stormwater, and major access points all have to be planned up front, even if they won’t be fully built out until later phases. Because once you start moving dirt at this scale, changes get expensive quickly.
From ⅓ acre coffee stands to 50 acre master planned communities, every site comes with its own set of constraints, opportunities, and tradeoffs. The number on the listing is just the starting point. What really matters is how that land can be used once setbacks, access, drainage, and real world requirements take their cut. Whether you’re looking at your first small site or planning a large scale development, getting the layout right early makes all the difference. If you’ve got a site in mind, Hover is here to help. Fill out the form below and we’ll put together a complimentary conceptual site plan to help you understand what’s possible and what it takes to get there.