
COBBLESTONE EVANS
6565 E Evans Ave, Denver, CO 80224
COBBLESTONE EVANS
6565 E Evans Ave, Denver, CO 80224
Big Ambitions. Small Footprint.
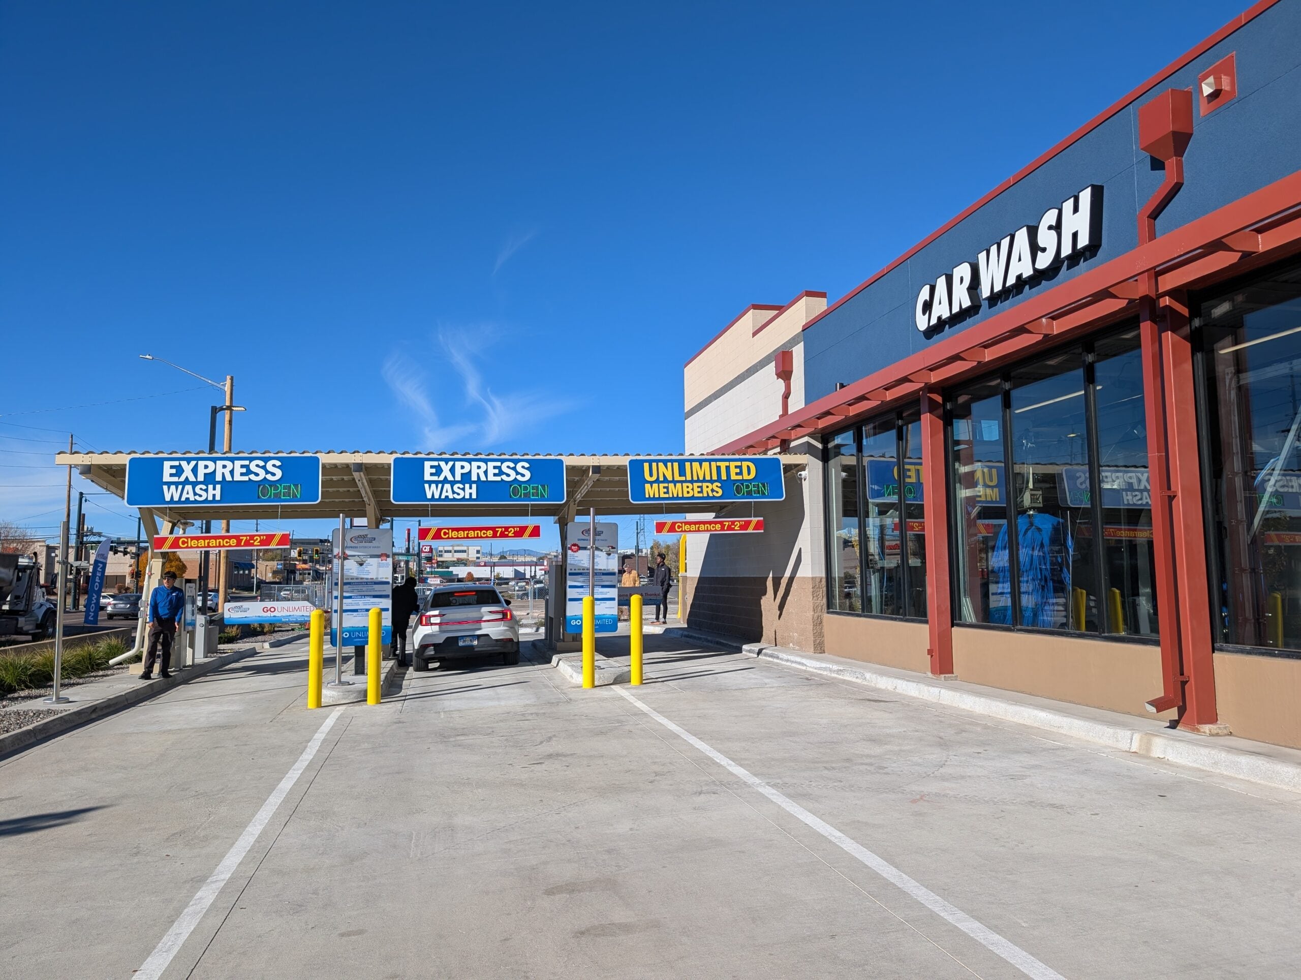
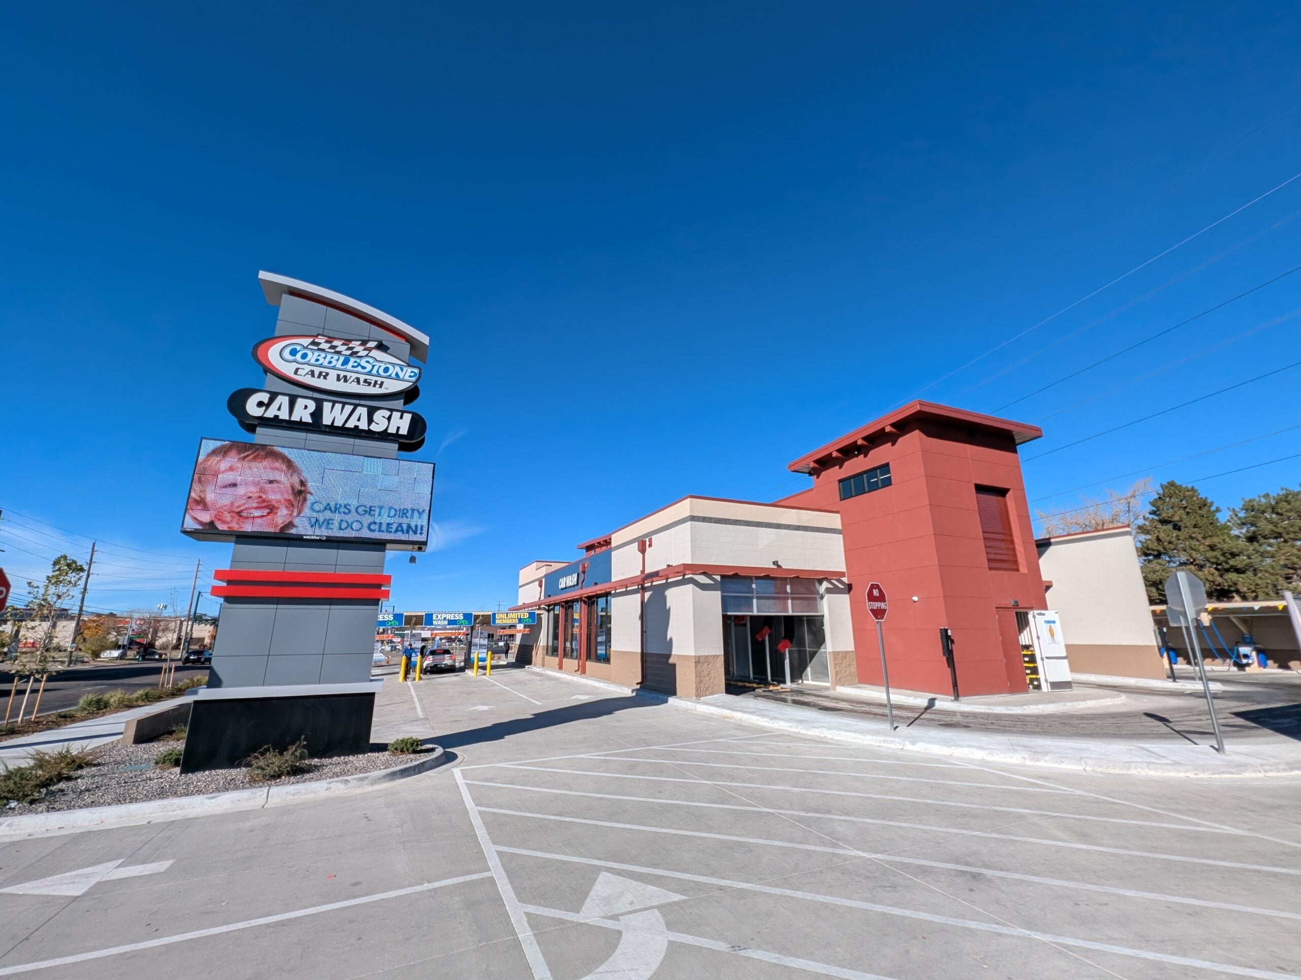
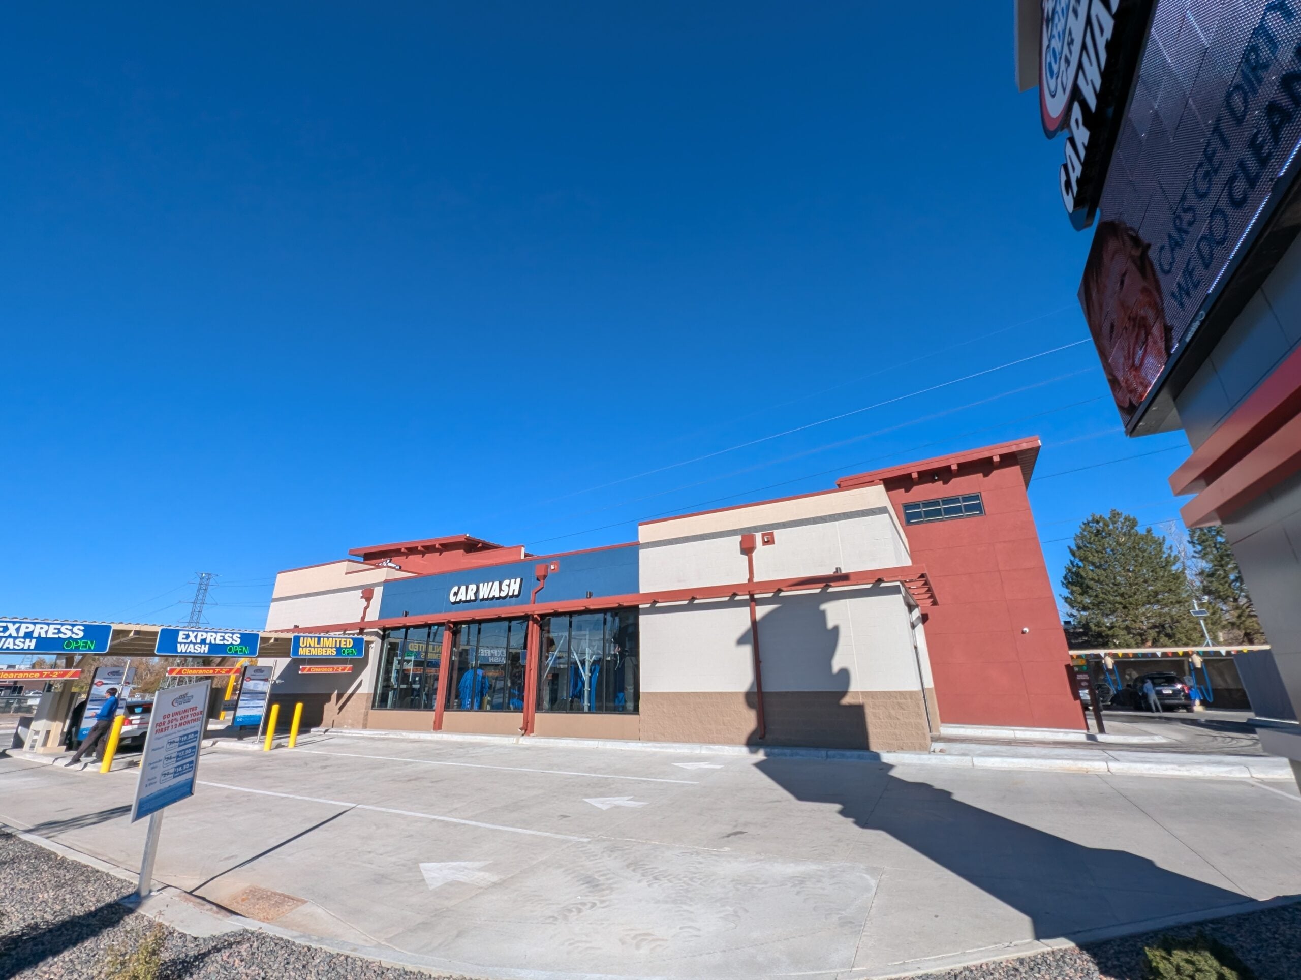
Located at the busy intersection of Monaco Parkway and East Evans Avenue in Denver, Cobblestone Evans presented an ambitious development opportunity on a site measuring just under one acre. With more than 30,000 vehicles passing through the intersection daily, the goal was to create a high-capacity carwash capable of capturing significant traffic while making the most of a uniquely constrained urban property.
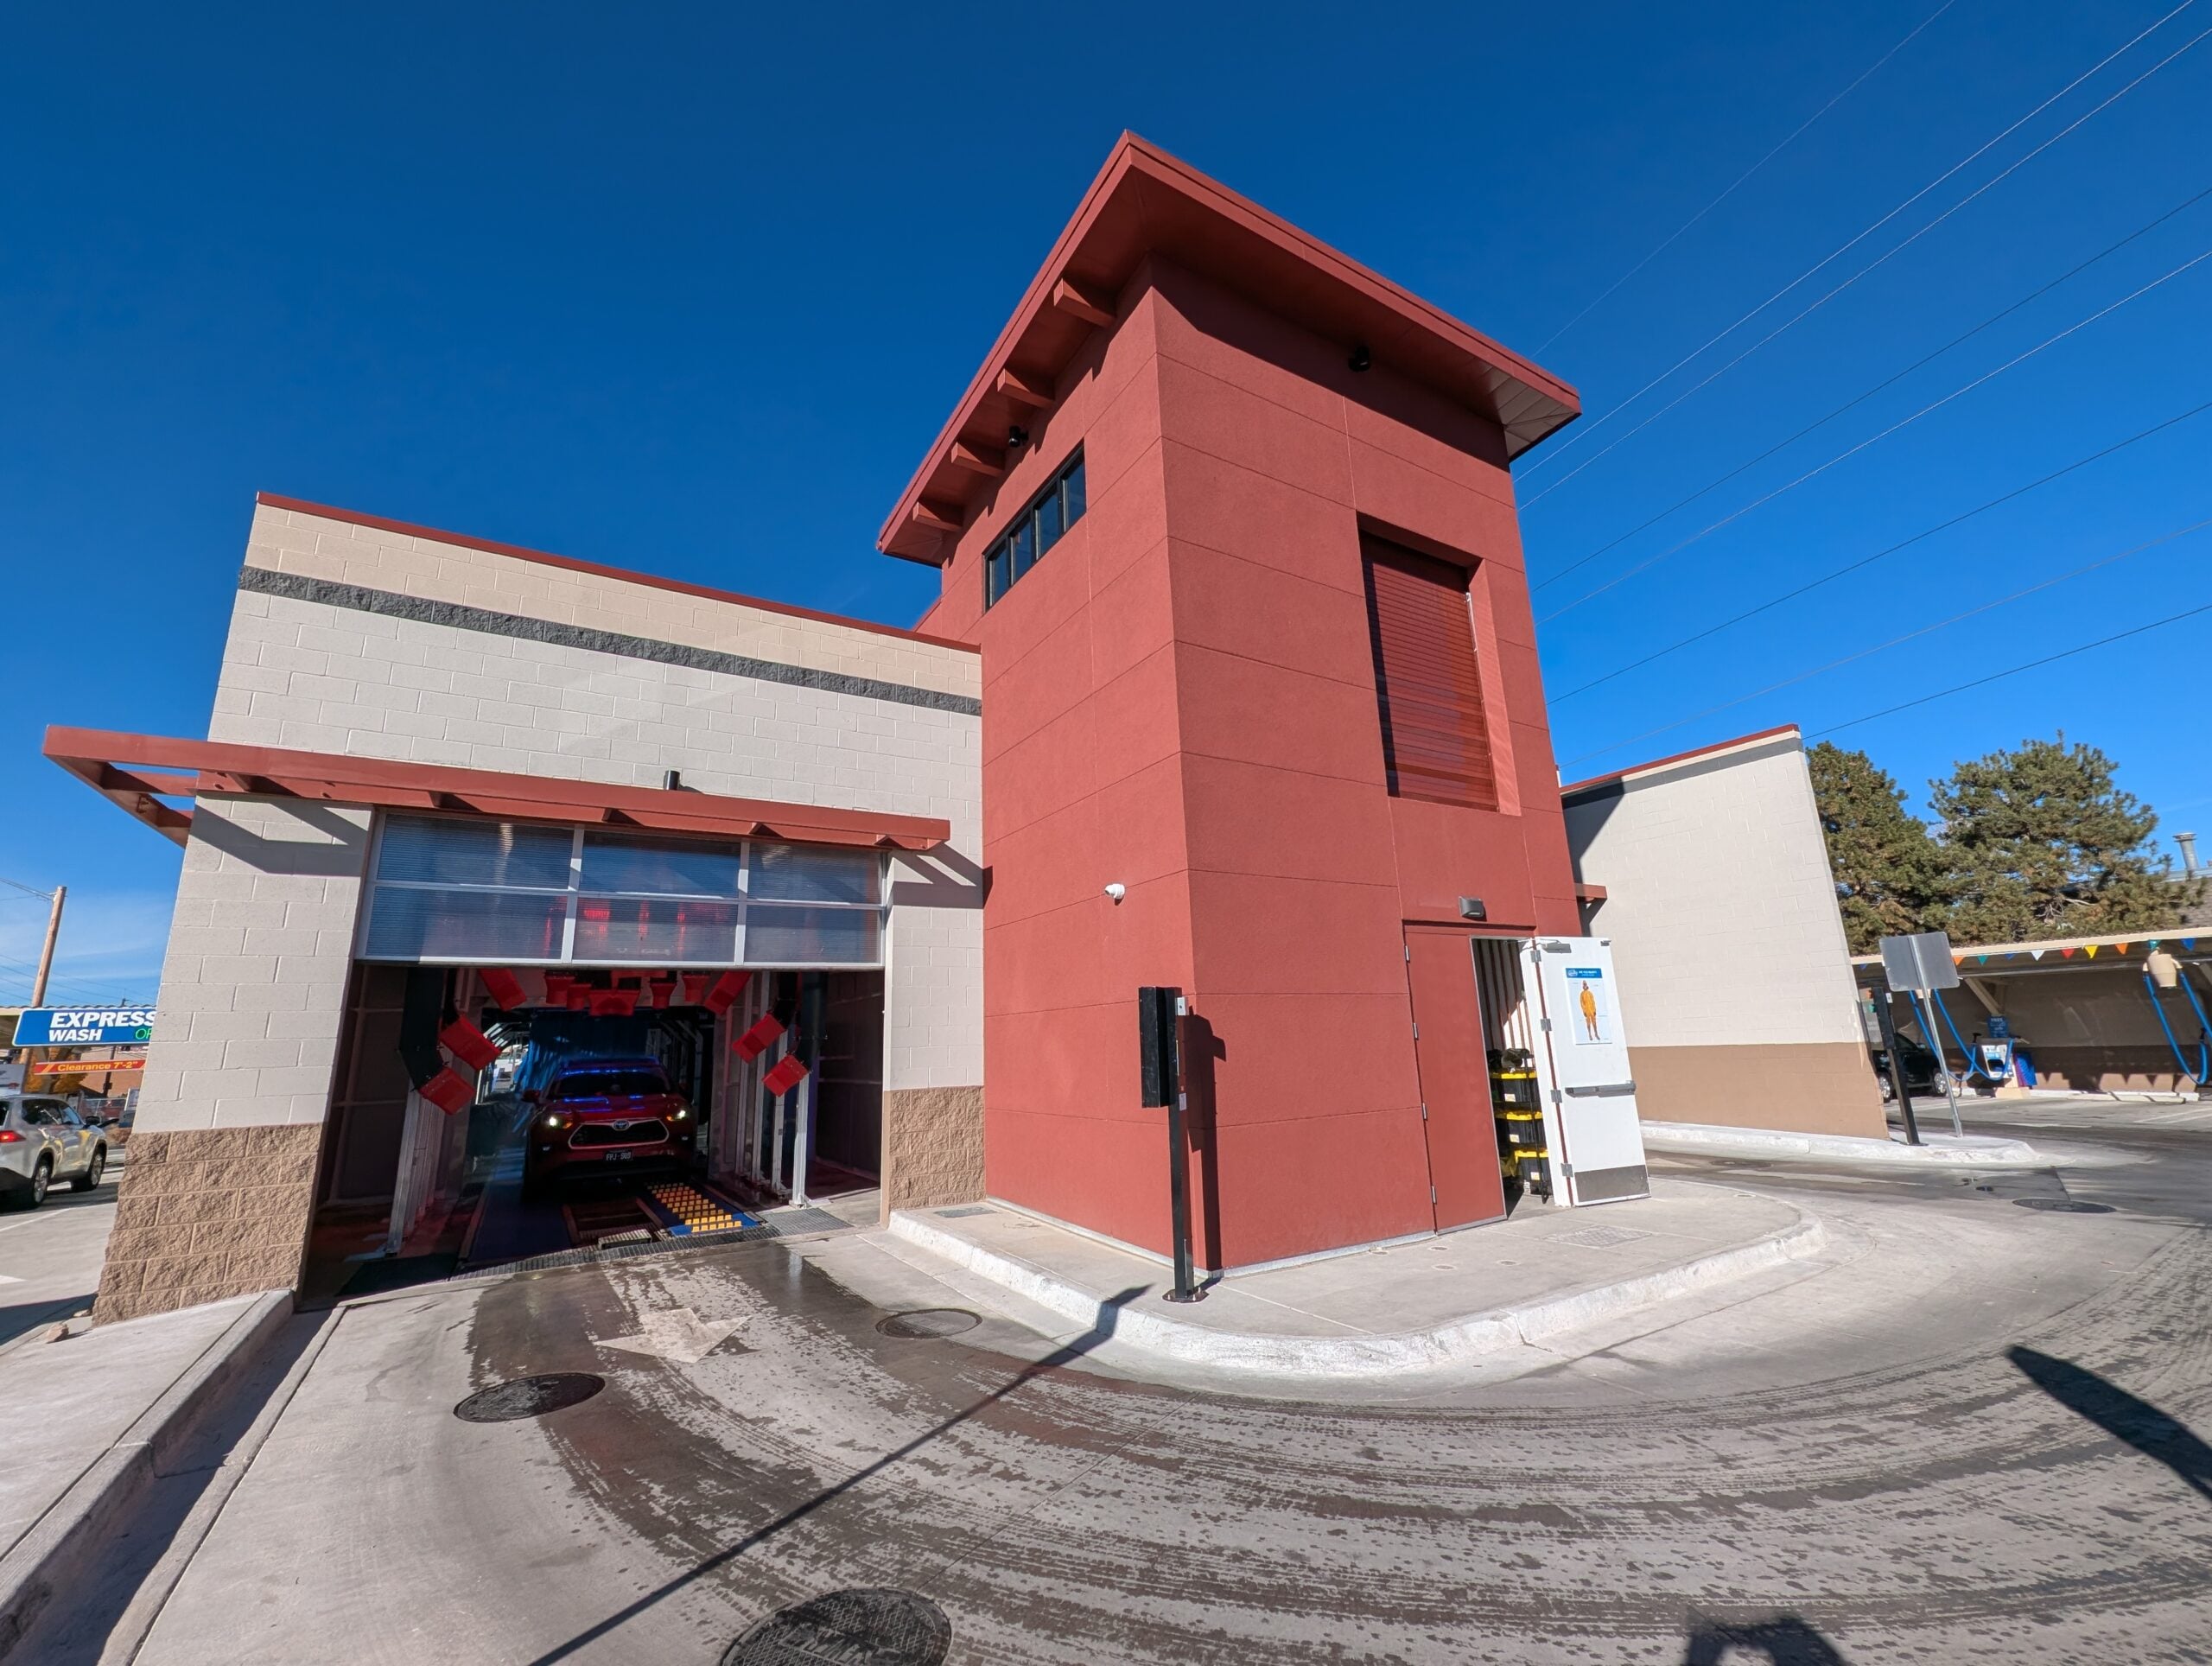
Working alongside Cobblestone Carwash and Spotless Brands, Hover helped transform the former bank property into a two-story, dual-tunnel carwash. By taking the design vertical, the team was able to accommodate second-floor equipment rooms and a manager’s office while preserving the operational flow needed for a high-volume facility.
HOVER'S SCOPE
CONCEPTUAL SITE PLAN
SCEMATIC BUILDING DESIGN
ARCHITECTURAL DESIGN
MEP DESIGN & ENGINEERING
CIVIL ENGINEERING
STRUCTURAL ENGINEERING
SOUND ENGINEERING
Fitting a dual-tunnel carwash onto a sub-acre parcel required more than an efficient site layout. The property’s unusual shape, combined with neighboring multifamily residential development, introduced significant design and entitlement challenges.
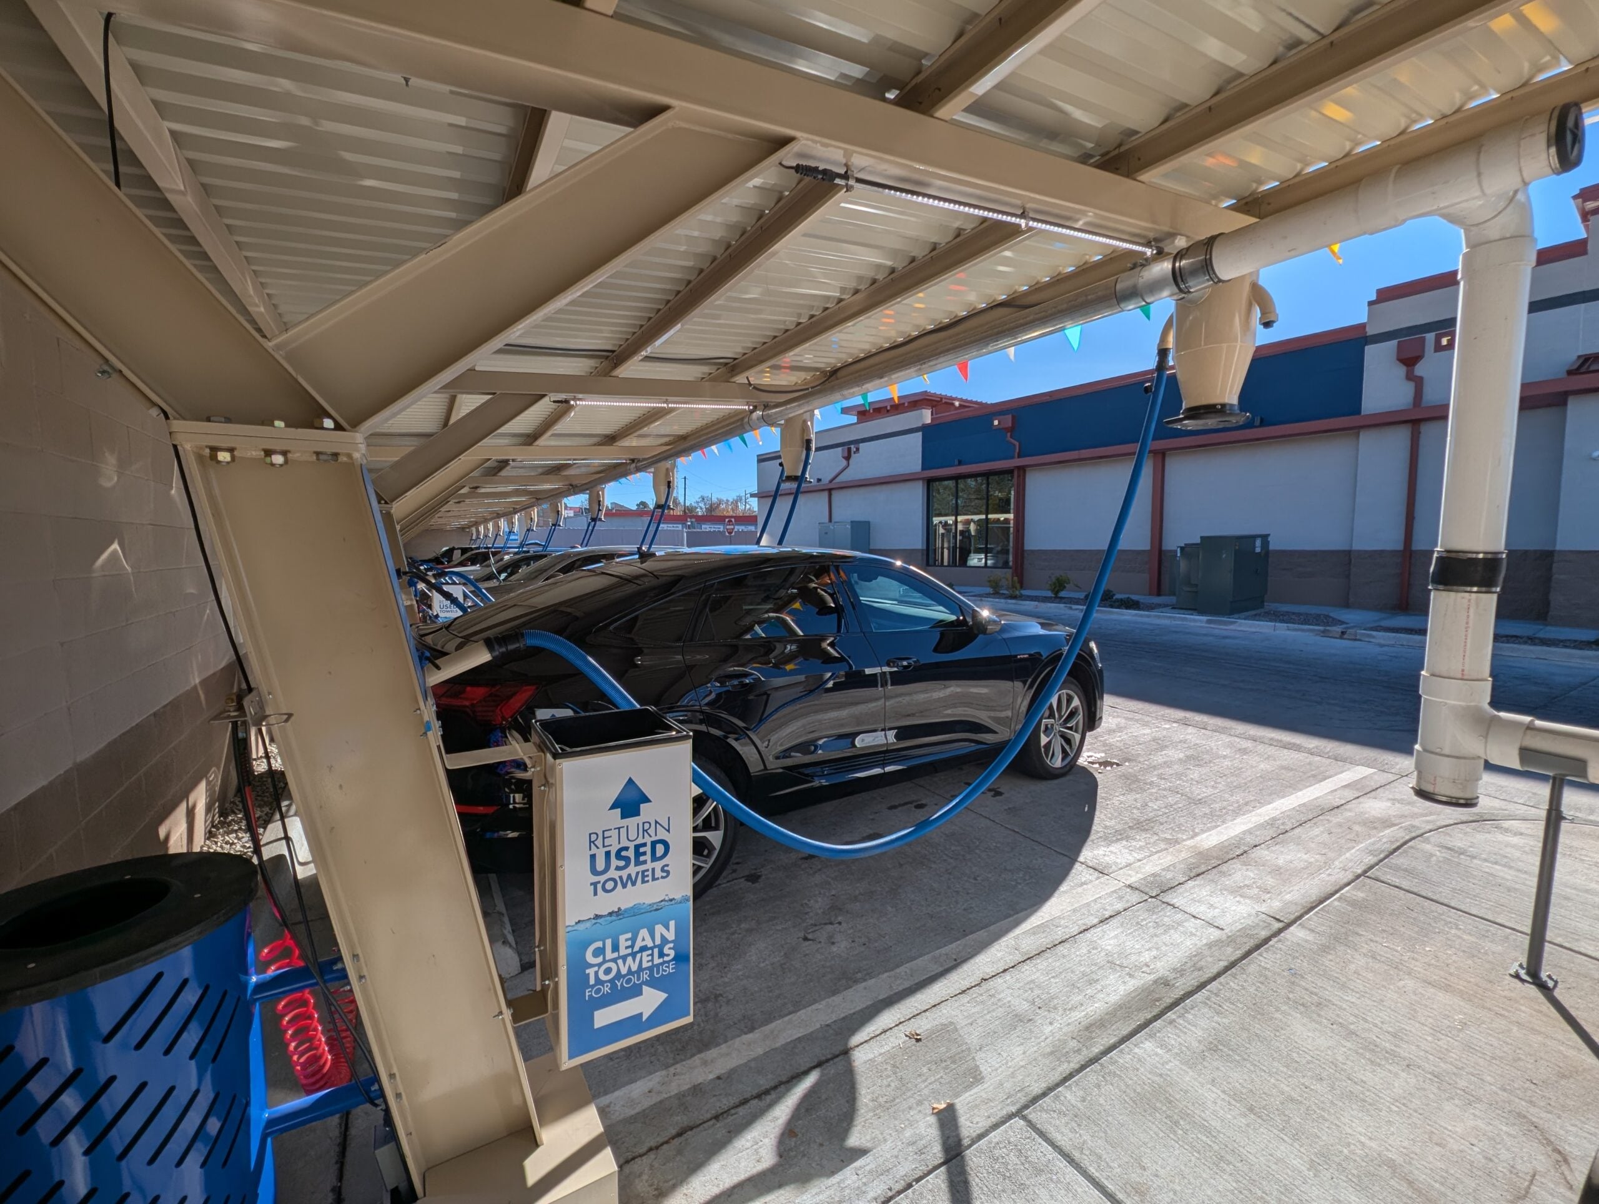
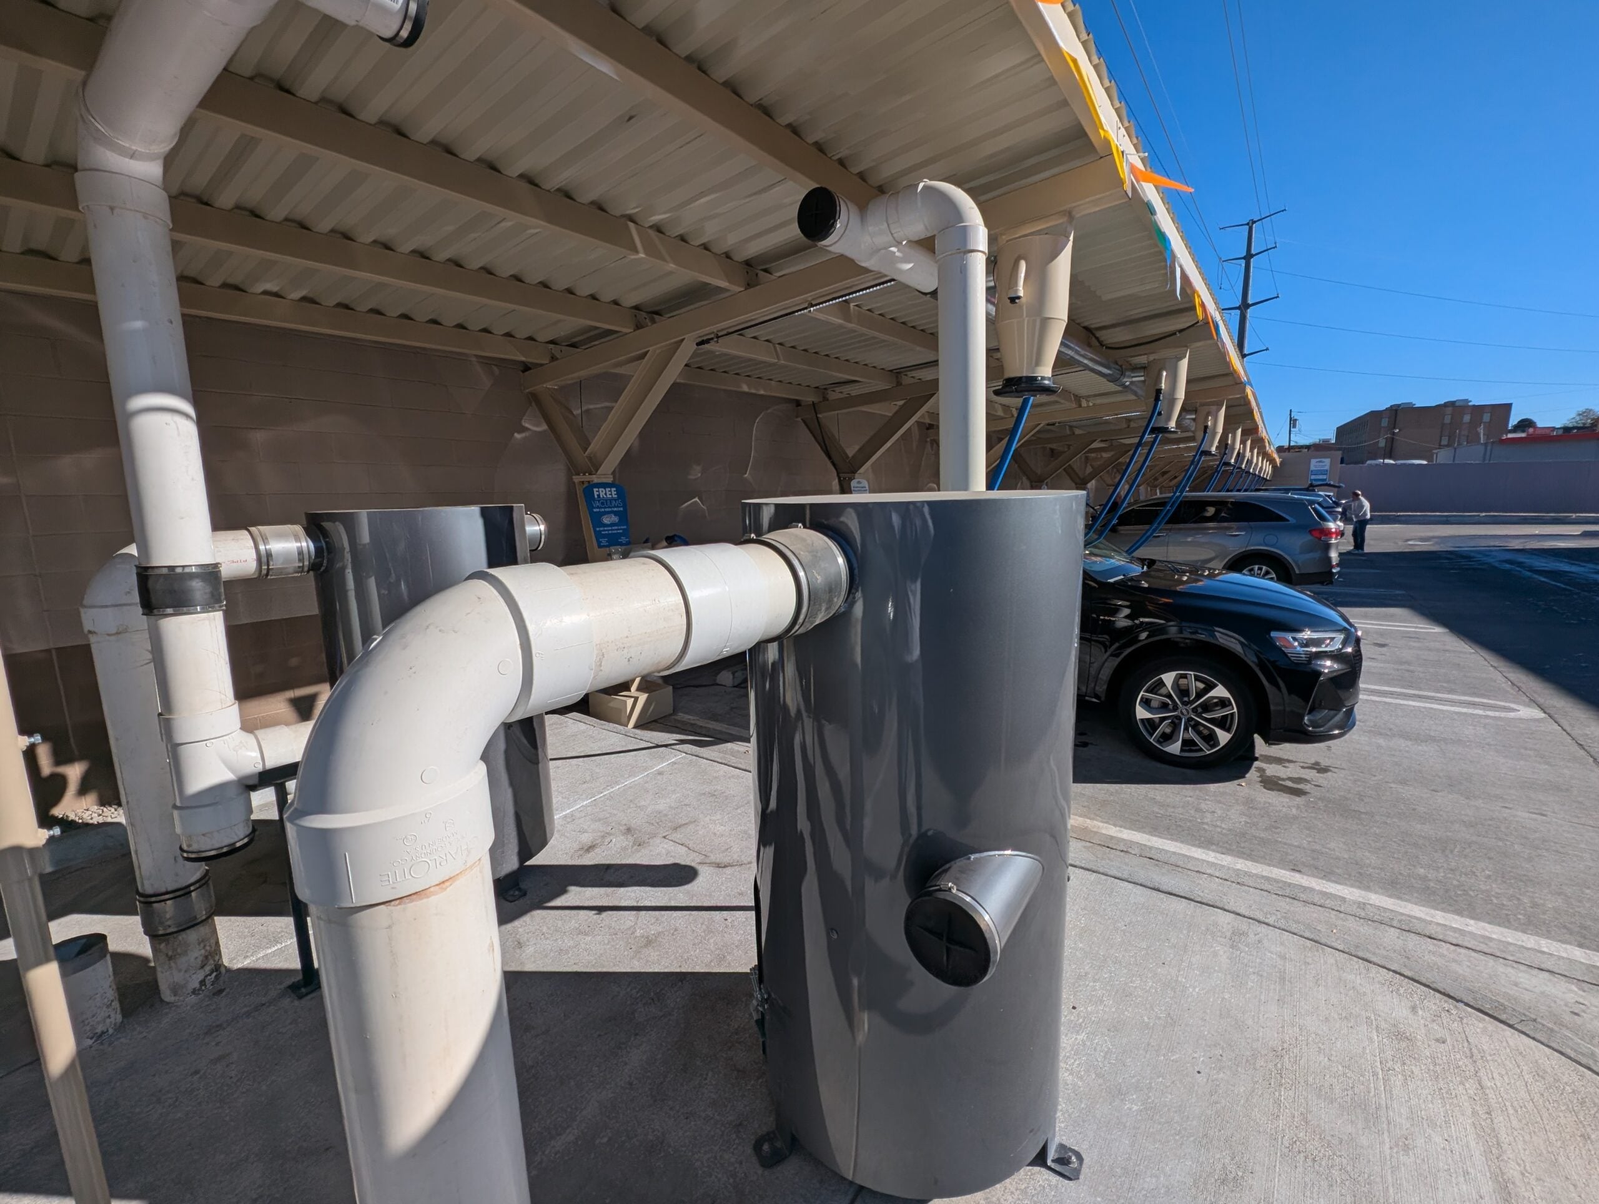
One of the most demanding requirements was achieving the city’s sound mitigation standards. Following planning review, the project required a comprehensive sound wall solution capable of keeping noise levels below 60 decibels at designated offsite measurement locations. Hover coordinated with a sound engineer to develop an integrated approach incorporating perimeter sound walls and a fully enclosed vacuum area with a continuous canopy. The solution ultimately achieved the required sound levels, a critical milestone for obtaining the project’s Certificate of Occupancy.
The planning process also required extensive collaboration. With nearly 15 iterations of the conceptual site plan, Hover worked alongside ownership and city reviewers to refine the design, navigate zoning requirements, and arrive at a solution that balanced operational needs with community considerations.

Fitting a dual-tunnel carwash onto a sub-acre parcel required more than an efficient site layout. The property’s unusual shape, combined with neighboring multifamily residential development, introduced significant design and entitlement challenges.
One of the most demanding requirements was achieving the city’s sound mitigation standards. Following planning review, the project required a comprehensive sound wall solution capable of keeping noise levels below 60 decibels at designated offsite measurement locations. Hover coordinated with a sound engineer to develop an integrated approach incorporating perimeter sound walls and a fully enclosed vacuum area with a continuous canopy. The solution ultimately achieved the required sound levels, a critical milestone for obtaining the project’s Certificate of Occupancy.
The planning process also required extensive collaboration. With nearly 15 iterations of the conceptual site plan, Hover worked alongside ownership and city reviewers to refine the design, navigate zoning requirements, and arrive at a solution that balanced operational needs with community considerations.
A Vertical Approach to Carwash Design
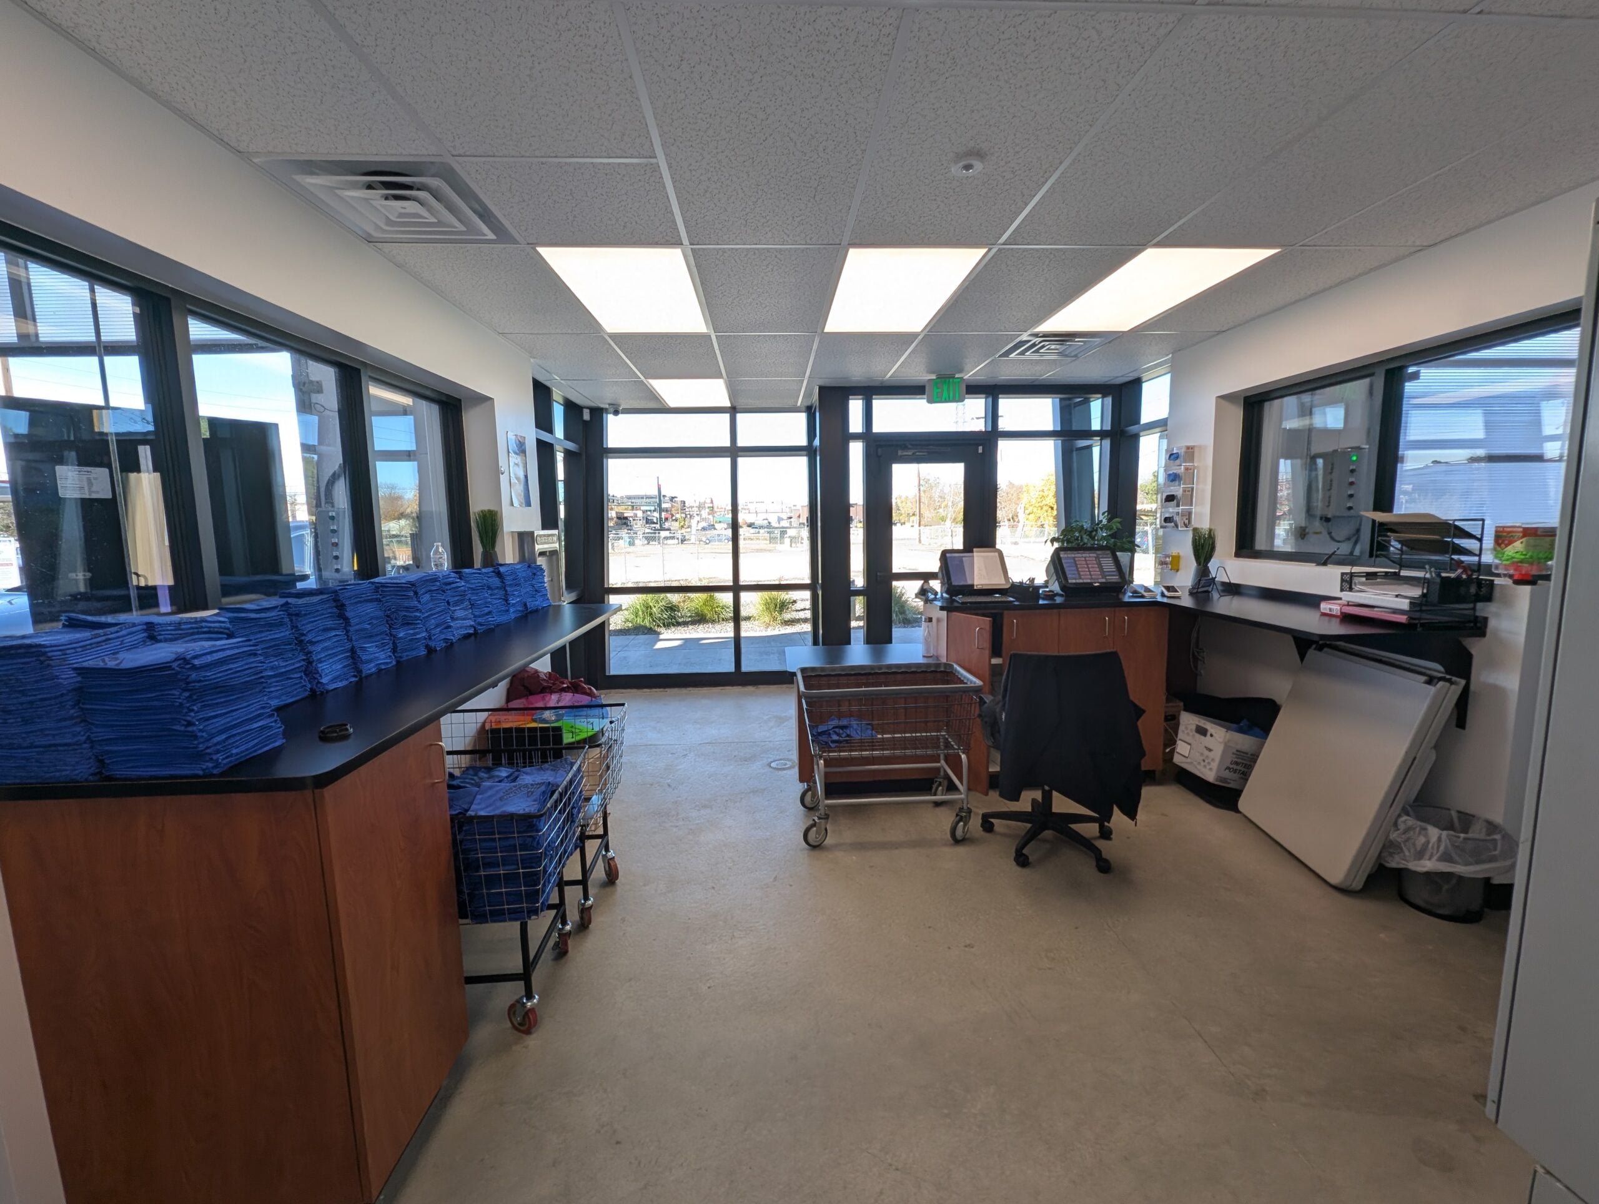
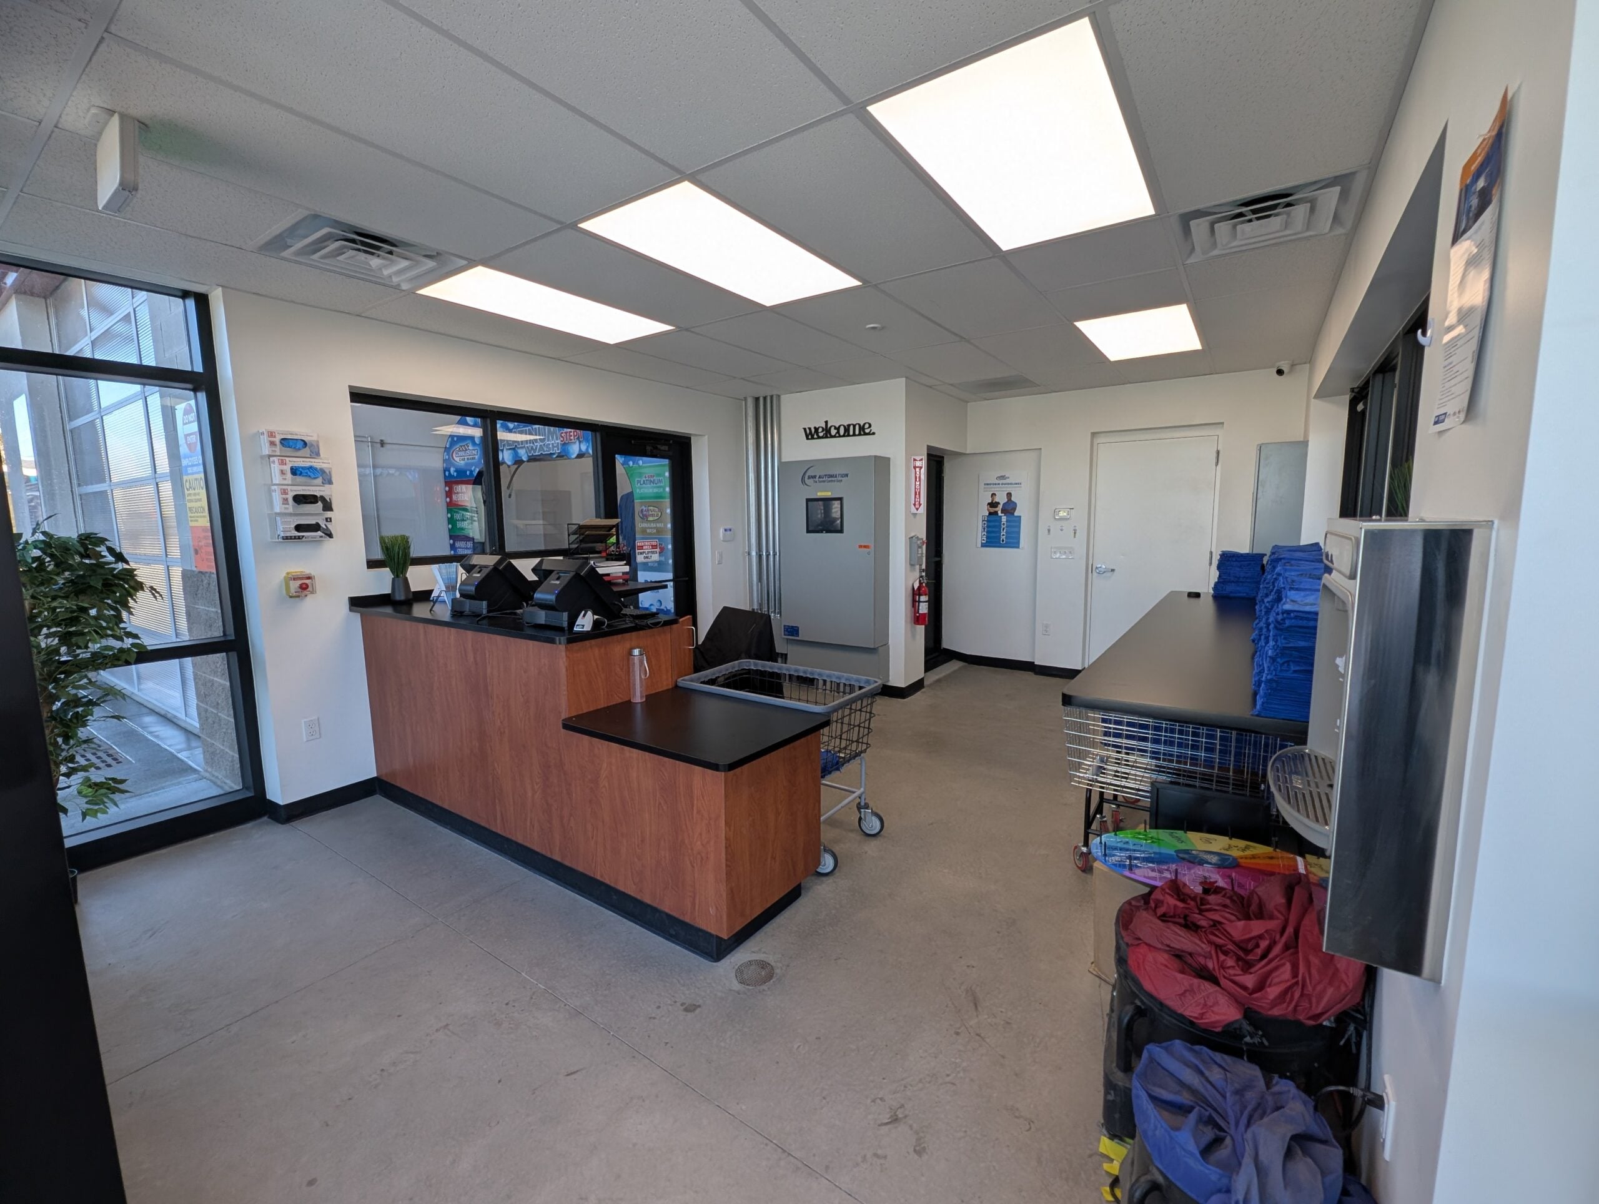
The two-story configuration introduced some unique operational and architectural considerations. Second-floor garage doors were incorporated to allow equipment and reclaim tanks to be craned directly into the building, simplifying installation and future equipment replacement. The second-floor manager’s office also provides unobstructed views of both tunnels, allowing onsite oversight of daily operations.
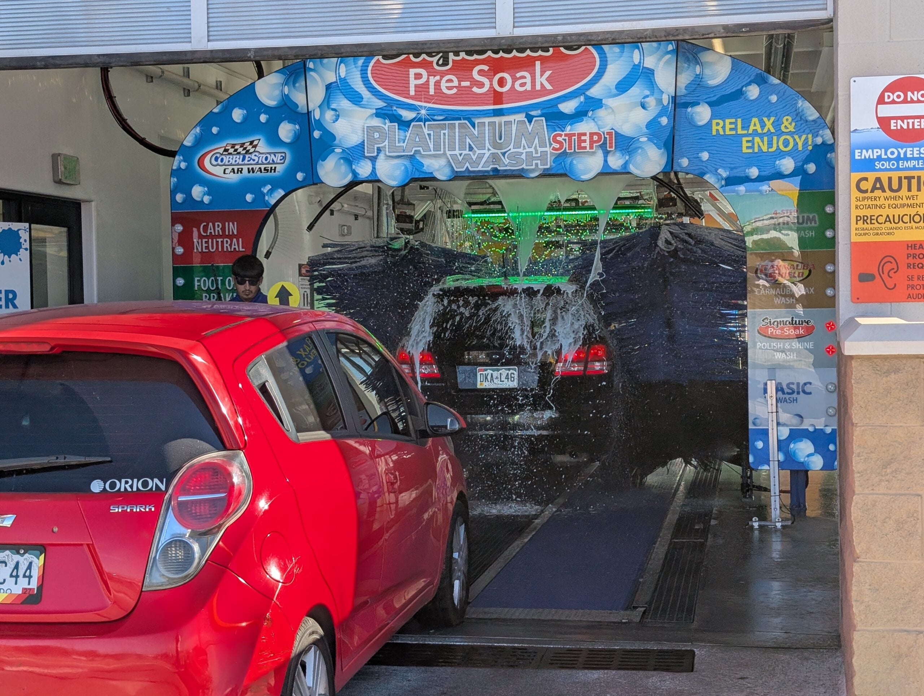
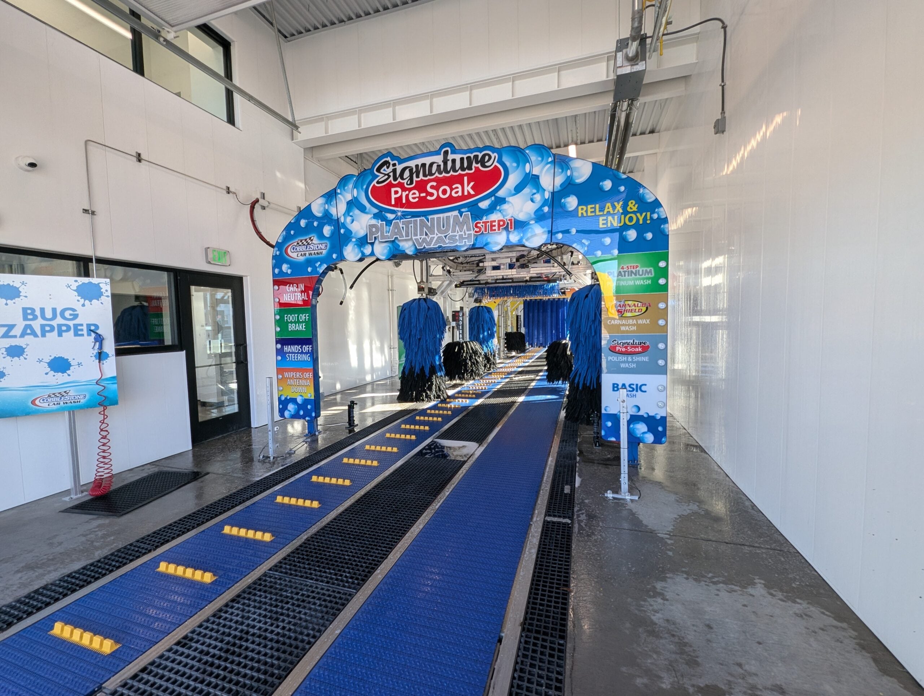
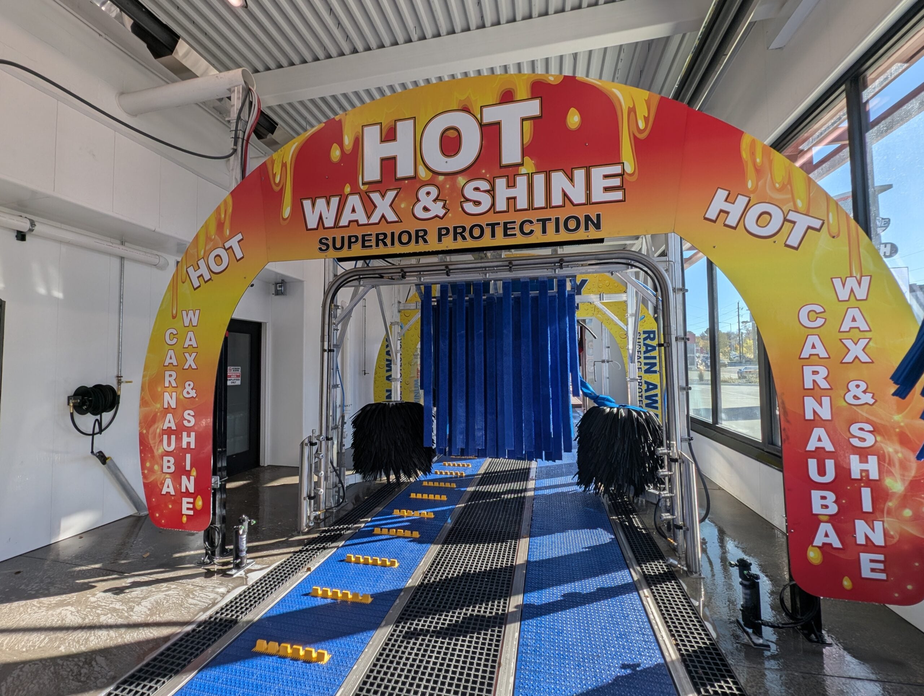
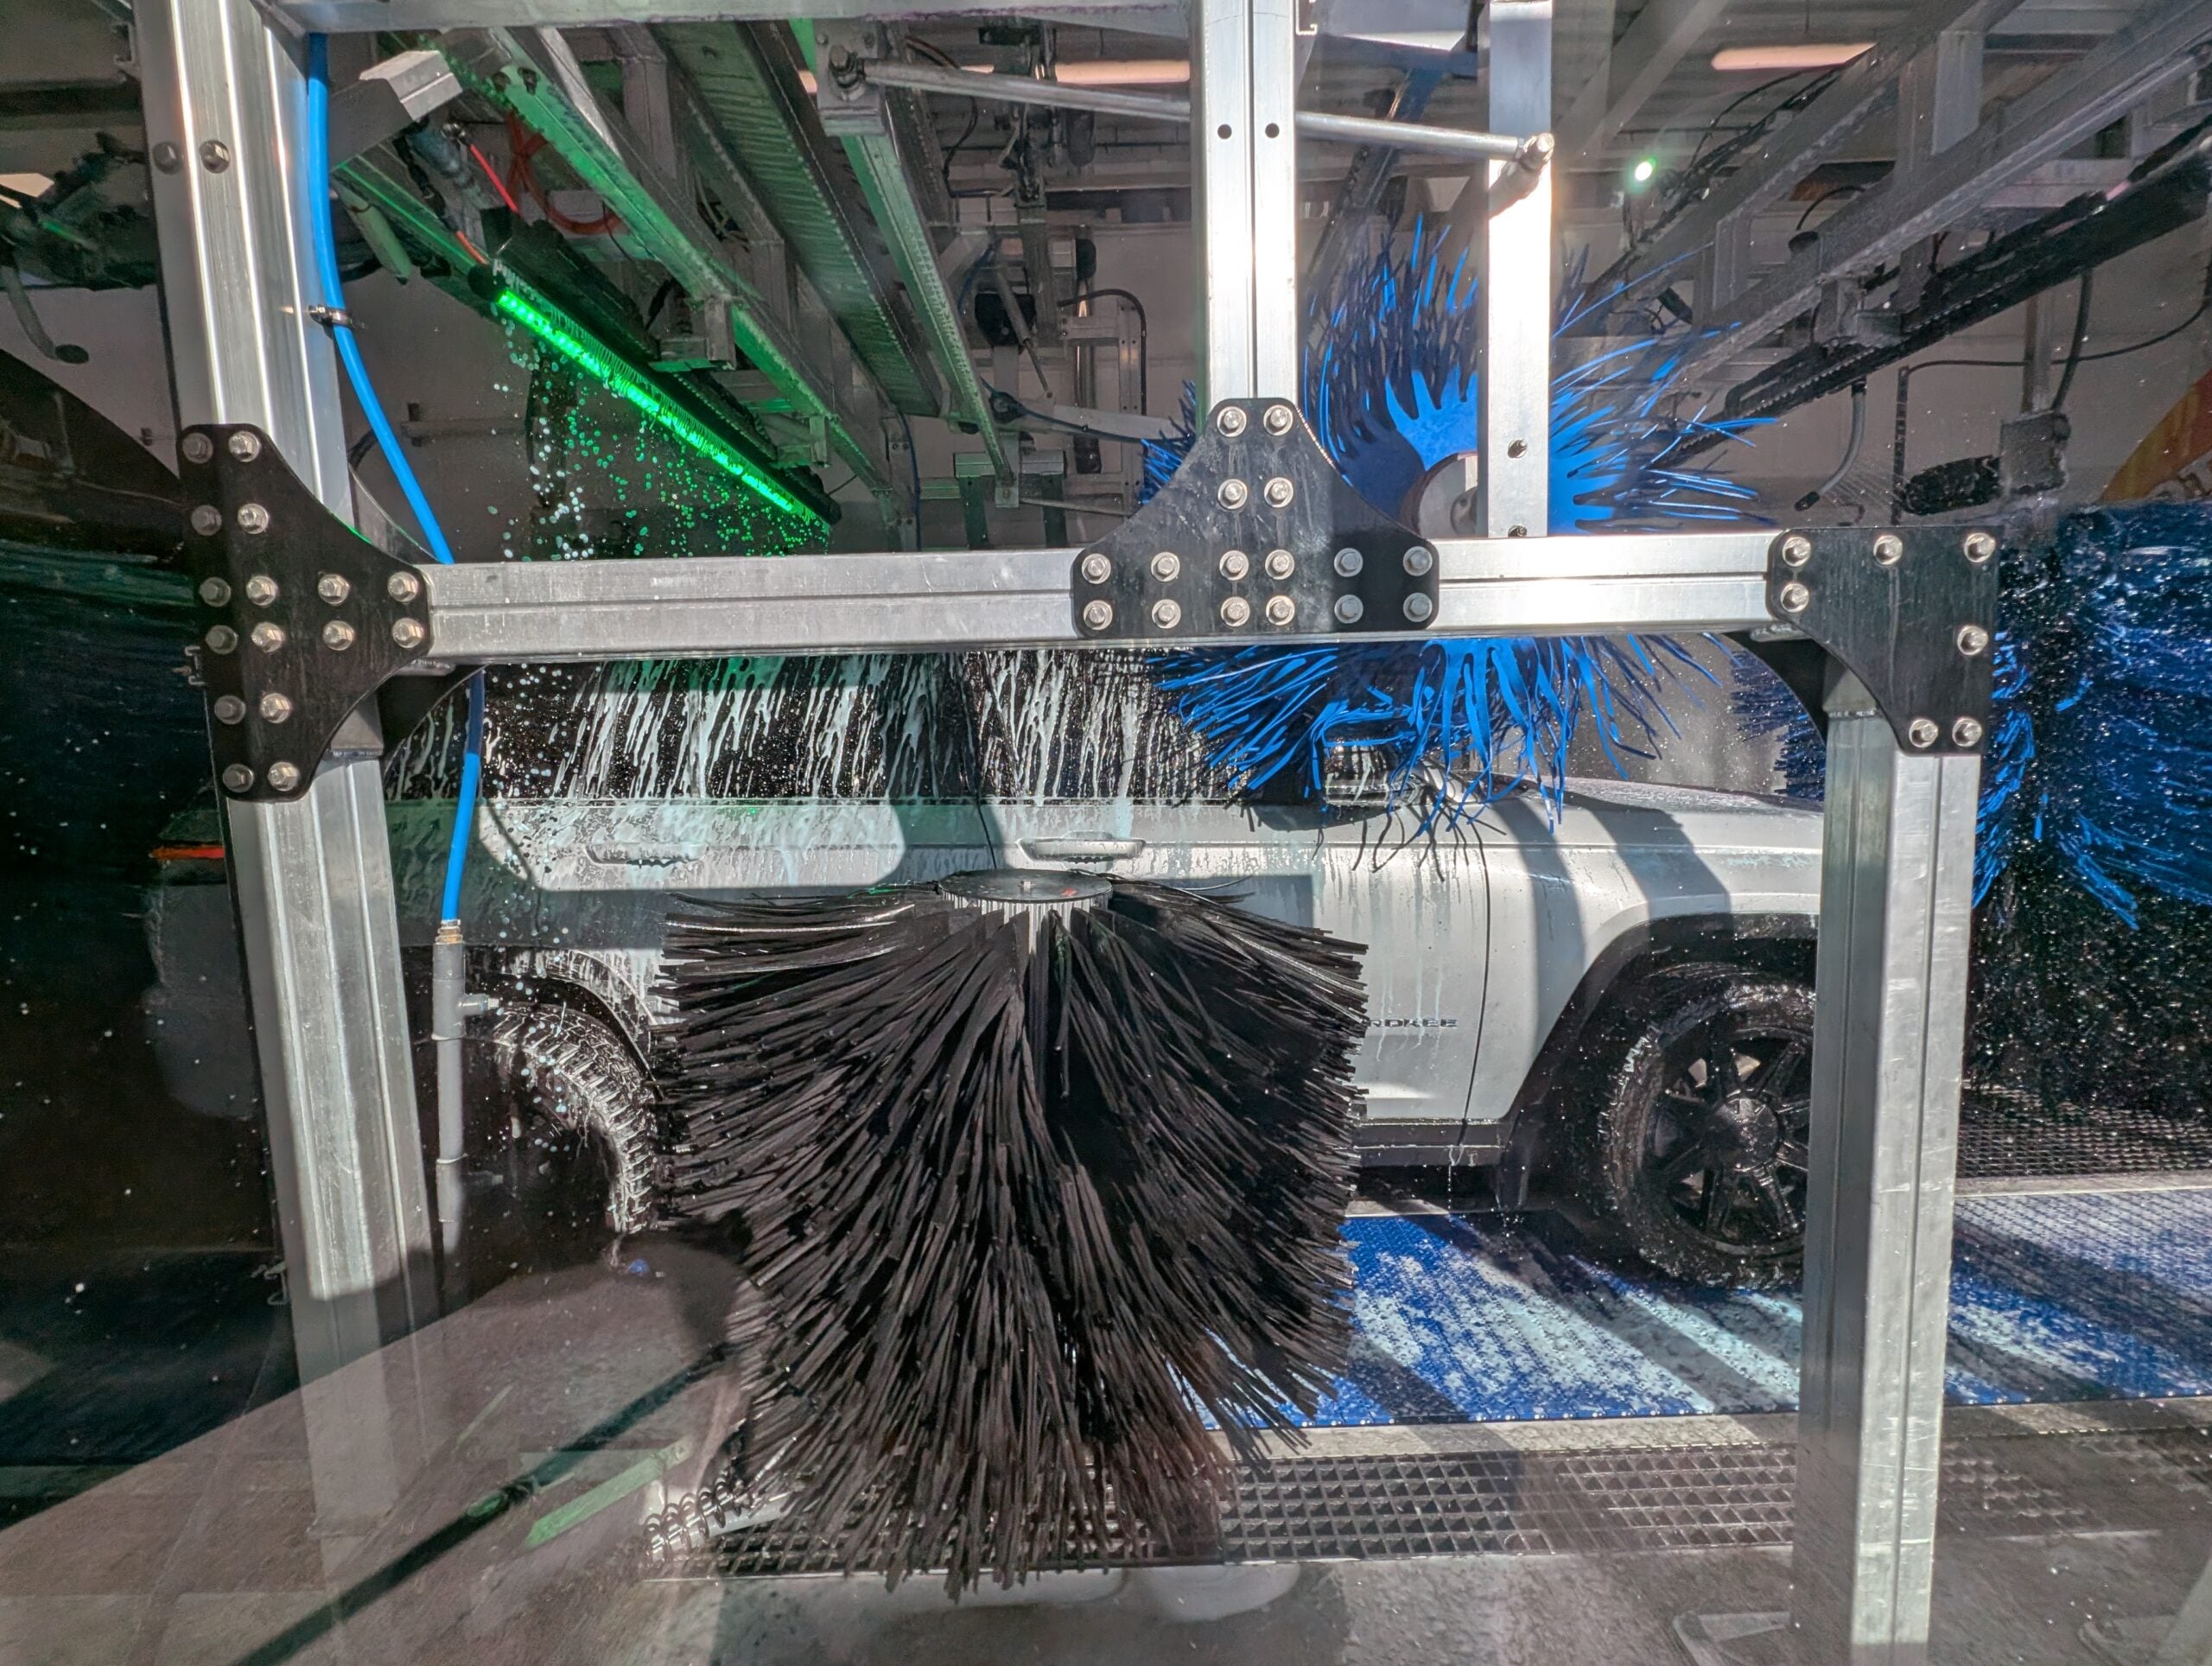
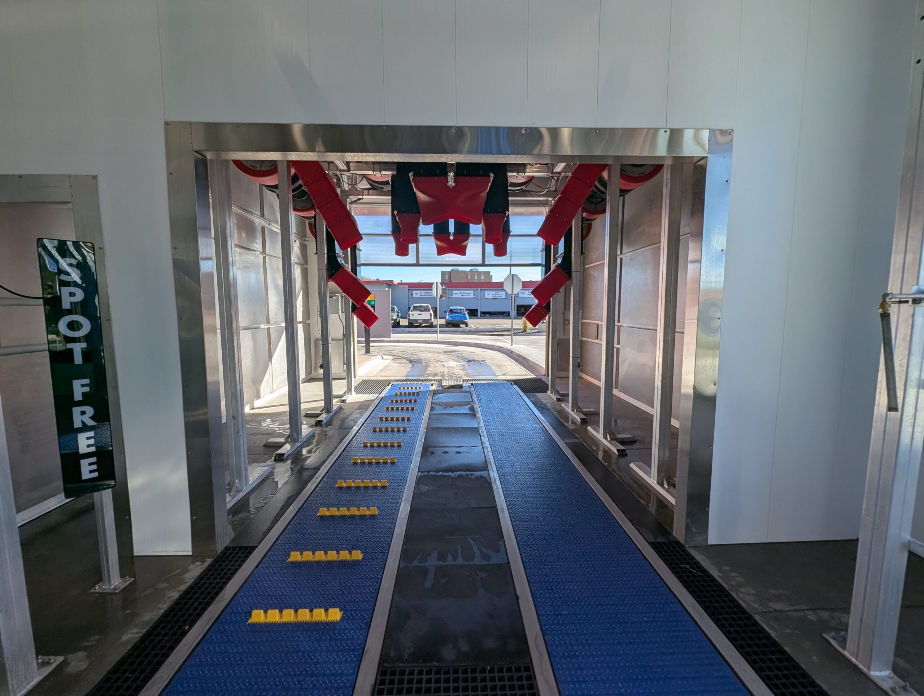
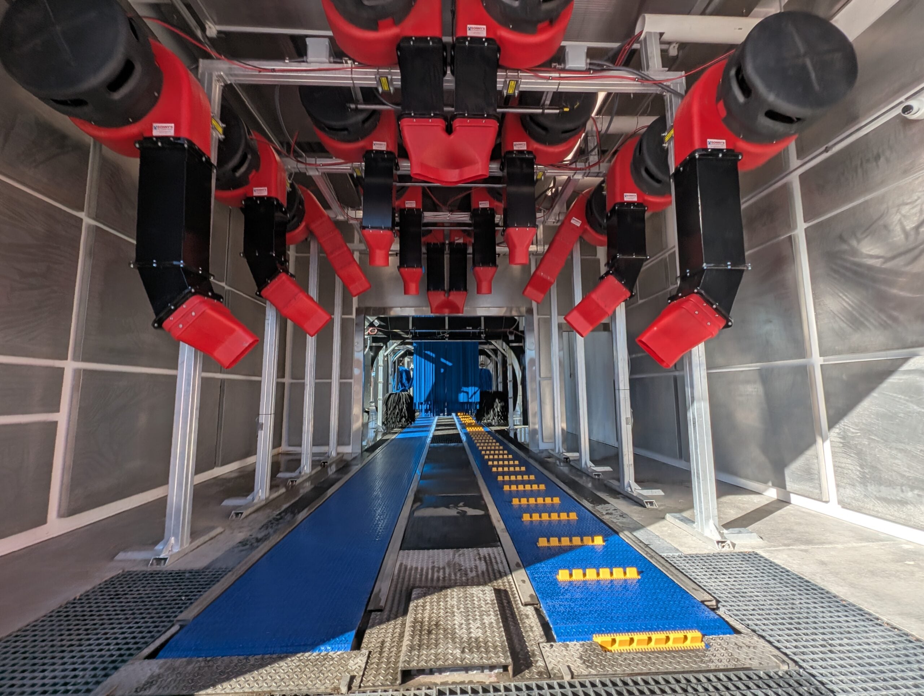
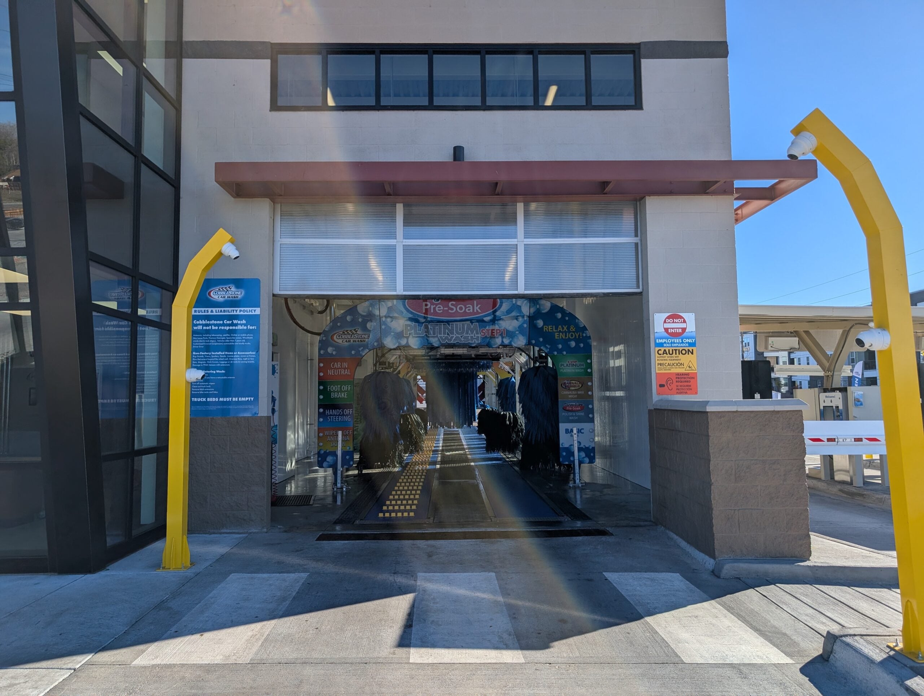
The two identical 120-foot tunnels can operate independently or simultaneously. While the facility typically rotates operation between tunnels to reduce equipment wear, the mechanical and electrical systems were designed to support both tunnels running at full capacity when demand peaks. With each tunnel capable of processing upwards of 100 vehicles per hour, the facility has a potential combined throughput of 200+ vehicles per hour.


Hover's Role
Hover was involved from the early conceptual planning stages through construction, providing the design expertise and coordination needed to bring this complex development to life.
Our involvement included conceptual site planning, coordination with civil engineering consultants, architectural design, structural engineering, MEP engineering, and construction-phase design support. Throughout the process, Hover worked closely with ownership, engineering consultants, the general contractor, and municipal reviewers to keep the project moving forward while maintaining the integrity of the design.
Cobblestone Evans demonstrates what’s possible when operational expertise meets thoughtful architectural design. Even on a challenging urban site, the right planning and coordination can turn limited space into a high-performing development.
LIKE WHAT YOU SEE?
Do you have an idea for a project that you’d like to make a reality? Hover Architecture has been taking projects like C0bblestone Evans from concept to completions for over a decade. Your carwash could be next, whether it’s your first location or your 100th! Fill out the form to get started today.


