GARAGE CONDOS
Flexible Storage Spaces Designed for Work and Play.
Garage condominium developments have emerged as a fast-growing niche within the storage and light industrial market. These facilities provide individually owned or leased garage units designed for vehicle storage, hobby spaces, workshops, small business operations, and personal collections.
For many owners, garage condos become more than just storage. They function as extensions of their home or workspace, providing secure, customizable environments for everything from classic car collections to fabrication shops. At Hover Architecture, we help developers plan and design garage condo communities that balance efficient site layouts with flexible unit configurations, allowing projects to attract a wide range of buyers and/or tenants.
GARAGE CONDOS
Flexible Storage Spaces Designed for Work and Play.
Garage condominium developments have emerged as a fast-growing niche within the storage and light industrial market. These facilities provide individually owned or leased garage units designed for vehicle storage, hobby spaces, workshops, small business operations, and personal collections.
For many owners, garage condos become more than just storage. They function as extensions of their home or workspace, providing secure, customizable environments for everything from classic car collections to fabrication shops. At Hover Architecture, we help developers plan and design garage condo communities that balance efficient site layouts with flexible unit configurations, allowing projects to attract a wide range of buyers and/or tenants.
WHAT MAKES GARAGE CONDO DEVELOPMENT UNIQUE
Unlike traditional self storage, garage condominiums are often developed as individually owned units within a larger building or campus-style development. Projects may be structured as units for sale, leased units, or a hybrid model depending on the developer’s business strategy.
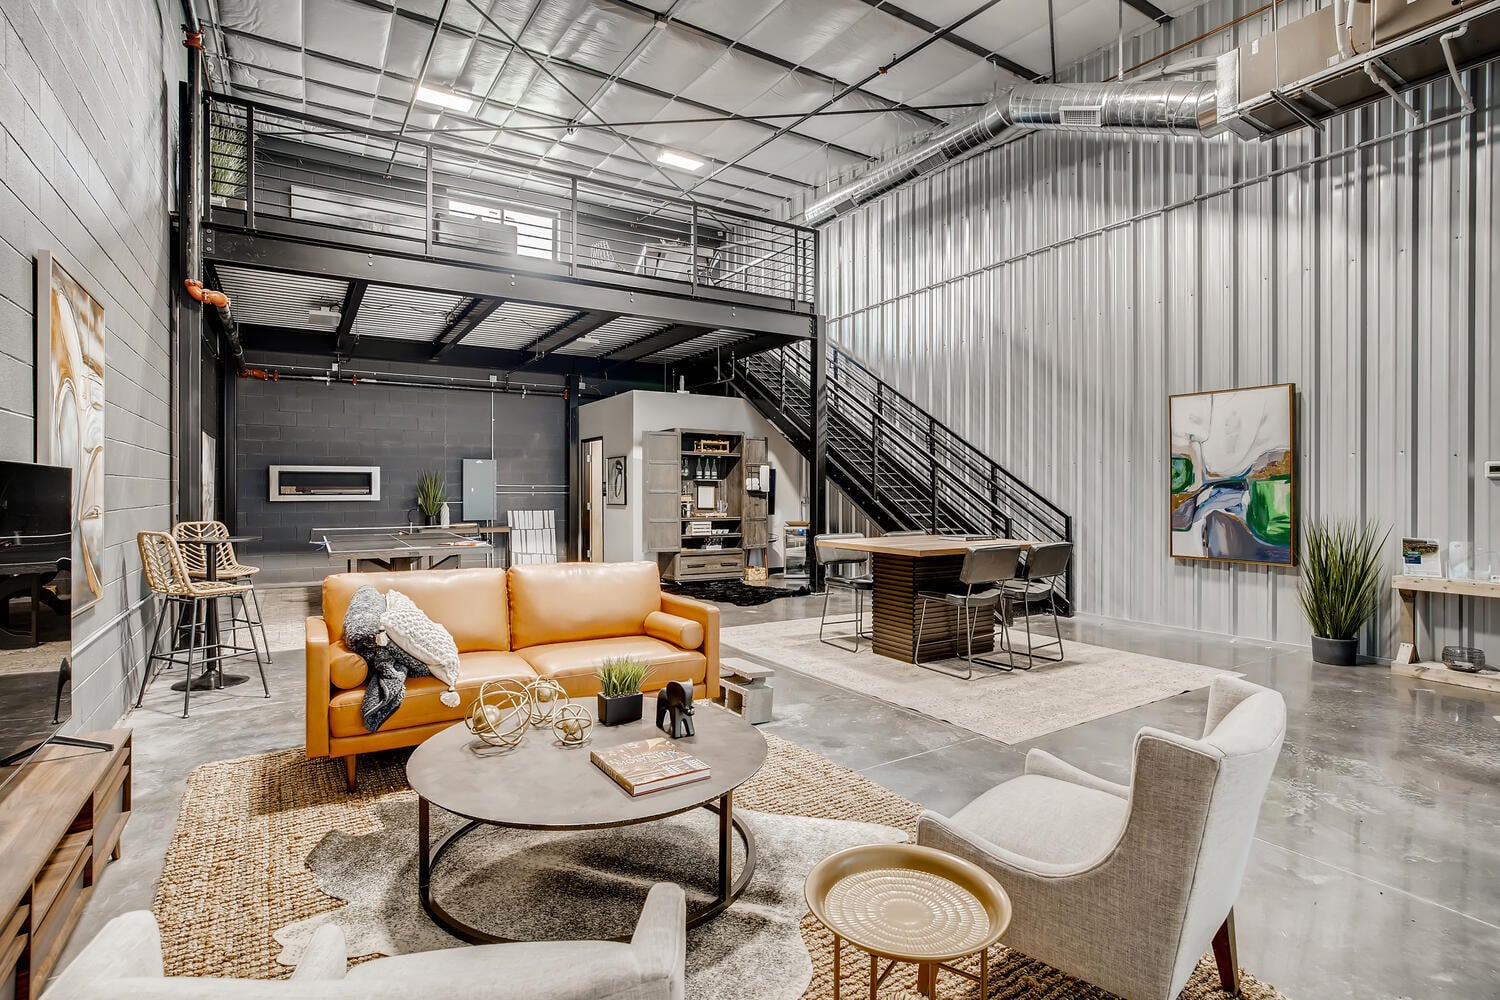
One of the key challenges is that these units are typically permitted initially as storage space (or sometimes flex space), allowing the development to move forward with a flexible baseline use. Individual owners then return to the municipality later to permit the final interior buildout depending on how they intend to use the space. This might include a workshop, hobby area, office mezzanine, or personal vehicle showroom. Because of this phased approach, the base building must be designed to accommodate future customization while maintaining consistency across the development.
Garage condo communities also involve unique design decisions. Developers must determine whether individual units will include private restrooms, shared community restrooms, or simply plumbing rough-ins that allow owners to complete their own buildouts later. Other design considerations include mezzanines, balconies, roll-up door sizes, parking availability, and circulation for larger vehicles or trailers.
The goal is to create a development that is flexible enough to serve many different types of owners while maintaining a cohesive and well-planned community.


COMMON TYPES OF GARAGE CONDO PROJECTS
Hover Architecture works with developers across a variety of garage condominium formats.
For-Sale Garage Condominiums: In this model, individual units are sold to owners as part of a condominium association. Buyers gain full ownership of their unit and the ability to customize the interior within the limits established by the development and local regulations.
Leased Garage Units: Some projects operate more like traditional commercial developments, with units leased to tenants instead of sold individually. This model allows developers to retain ownership of the property while generating long-term rental income.
Hybrid Ownership Models: Some garage condo communities offer a combination of units for sale and units for lease. This approach can broaden the market for the development while allowing developers to maintain flexibility in their investment strategy.
Vehicle Storage Communities: These projects are designed primarily for car collectors, RV owners, and recreational vehicle storage. Units often include oversized doors, higher ceilings, and large drive aisles that accommodate trailers and specialty vehicles.
Business Incubators & Workshops: Many garage condo developments attract owners looking for space to pursue hobbies, fabrication work, or small business operations. These units often include structural capacity for mezzanines, upgraded power availability, and flexible interior layouts.
Expandable Unit Configurations: Demising wall systems can be designed to allow buyers to combine multiple units, creating double, triple, or even larger spaces depending on their needs. This flexibility is an important feature for attracting both hobbyists and commercial users.
DESIGNING FOR FUTURE CUSTOMIZATION
One of the defining characteristics of garage condominium developments is that no two units are ever finished the same way. While the base building is delivered as a shell, individual owners often customize their spaces over time to fit specific personal or business needs.
This makes early design decisions especially important.
Developers must consider how the building will support future improvements such as mezzanines, upgraded electrical systems, plumbing additions, and interior buildouts. Structural systems may need to accommodate additional loads, while utility infrastructure should be planned to allow flexibility without requiring major modifications later.
Plumbing is another key consideration. Some developments choose to include fully finished restrooms within each unit, while others provide shared facilities or install plumbing rough-ins that allow owners to build out bathrooms in the future. Each approach impacts upfront cost, long-term flexibility, and how the units are marketed to buyers.
Fire separation and code compliance also play a major role. As owners customize their units, the building must continue to meet life safety requirements, particularly when spaces are used for workshops or business purposes.
At Hover Architecture, we help developers think through these decisions early in the process, designing garage condo facilities that are flexible, code-compliant, and ready to support a wide range of future uses without unnecessary rework.
EXPERIENCE TO SUPPORT YOUR PROJECT
Garage condominium developments require careful coordination between site planning, building design, and long-term operational strategy.
At Hover Architecture, we help developers navigate the many decisions that shape these communities, including unit layouts, circulation patterns, restroom strategies, and structural considerations that allow for mezzanines, Juliet balconies, and custom interior buildouts.
Our team works with a wide range of clients across the storage and light industrial sectors, including:
- Real estate developers launching new garage condo communities
- Investment groups exploring alternative storage asset classes
- Individual operators building boutique garage developments
- Multi-site developers expanding successful concepts into new markets
By understanding both the operational and ownership models behind these projects, we help developers create facilities that are flexible, marketable, and built for long-term success.
LET'S TALK ABOUT YOUR GARAGE CONDO SITE
Garage condominium developments often begin with a simple question: how will the site support circulation, unit layouts, and future customization?
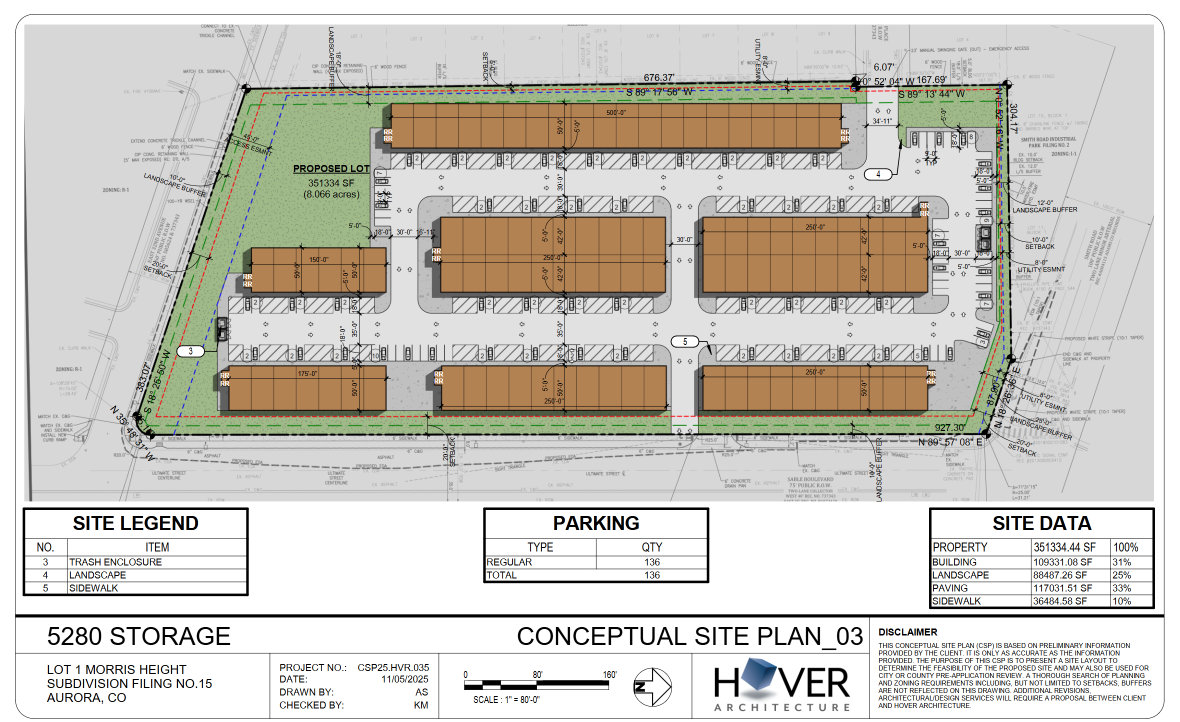
Hover Architecture offers complimentary conceptual site plans to help developers evaluate their property and explore potential building layouts before moving forward with design.
What You’ll Get — Free of Charge
- A professionally designed Conceptual Site Plan tailored to your property
- A one-on-one review with site layout experts (we completed 350+ site plans last year)
- Optimized layout options to suit your preferred unit mix
Request your free site plan and start planning with confidence.